For sale: art-lodge – Barn with 5 apartments & 4 TinyHouses


The story behind
Two advertising professionals left their careers behind, took over an old Alpine inn in the heart of the sunny Carinthian Nockberge Mountains in 2007, transformed it into the multi-award-winning Hotel art-lodge**** (GEO Saison 2014/Top 10 Mountain Hotels in Europe) and have continued to develop their retreat, featuring a main building currently used as an art gallery, a fully renovated Barn with five holiday apartments, and four TinyHouses (GEO SAISON 2019: The 100 Most Beautiful Hotels in Europe). Now the two owners would like to “downsize,” sell part of their property, and find new neighbors in the process. The owners would like to continue living in part of the property and devote more time to their art projects.
The Barn with 5 apartments and the 4 TinyHouses are for sale. The combination of the Barn and the TinyHouses is ideal as a small resort.
Location
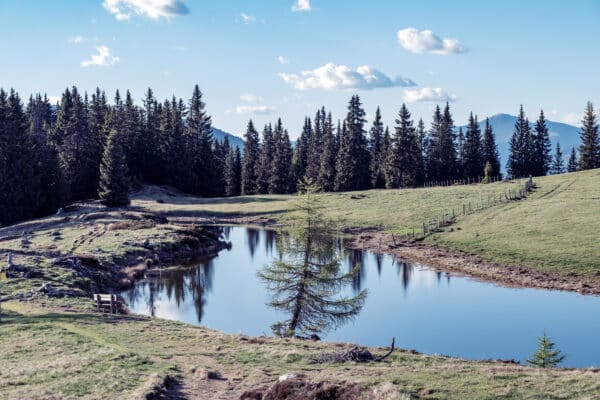
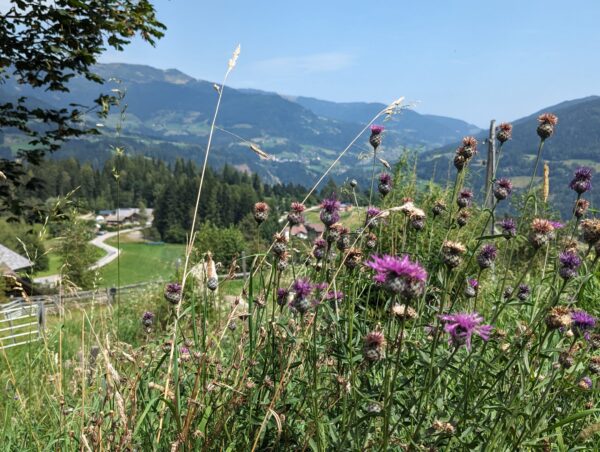
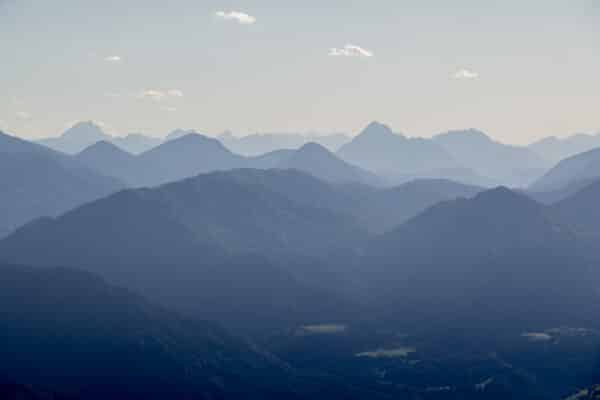
The property is located in a quiet, easily accessible area with fantastic panoramic views in the border triangle of Austria, Italy, and Slovenia: Lake Afritz is about 10 minutes away, Lake Ossiach about 30 minutes, and Lake Millstatt 45 minutes away. The nearest ski resorts, Bad Kleinkirchheim and Gerlitzen, are both about 35 minutes away. Ljubljana is 1 hour away, Udine is 1.5 hours, Trieste is 2.5 hours, and Venice is 3.5 hours by car. The nearest city, Villach (directly on the A10/Tauern Autobahn, with an ÖBB main train station), is 20 minutes away. Klagenfurt Airport is 50 minutes away, Ljubljana Airport is 60 minutes away, and Trieste Airport is 120 minutes away.
The Barn
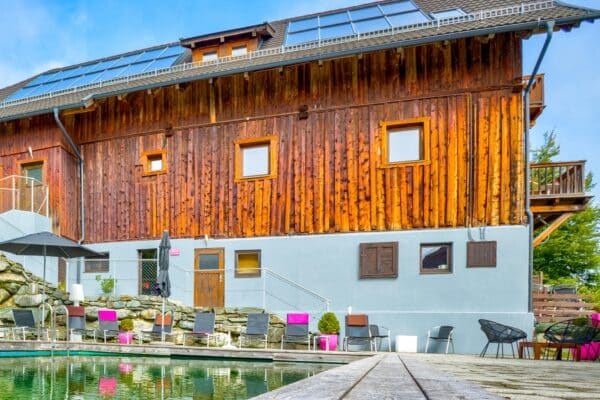
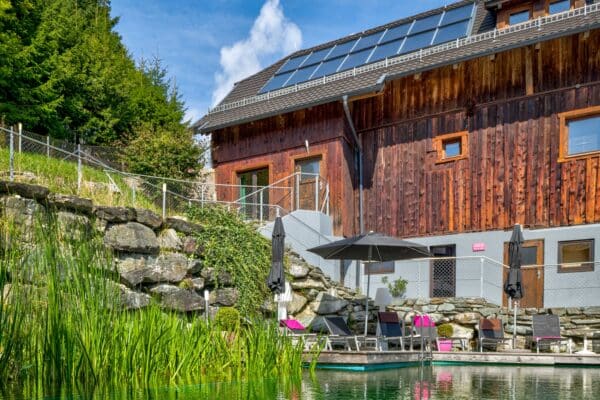
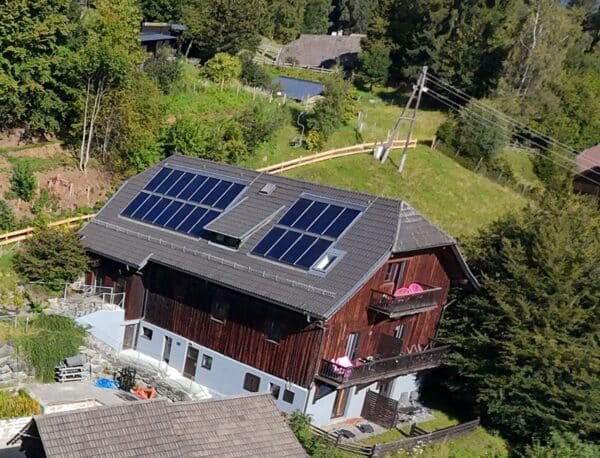
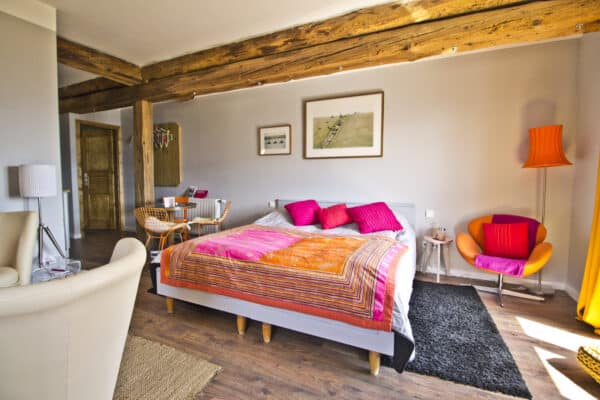
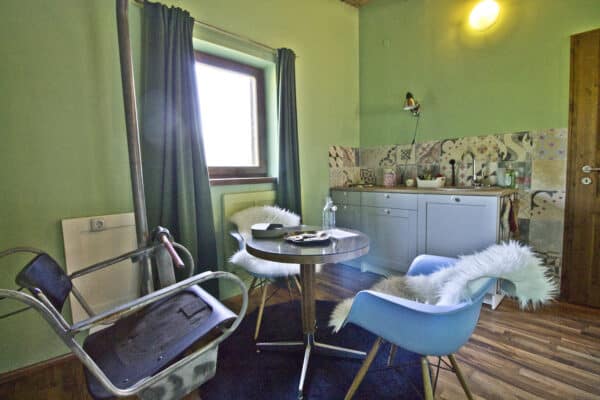
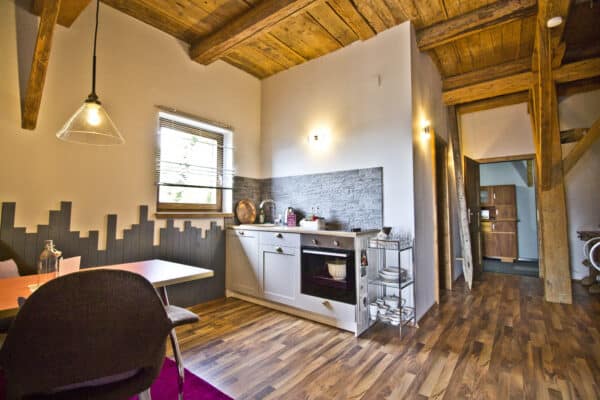
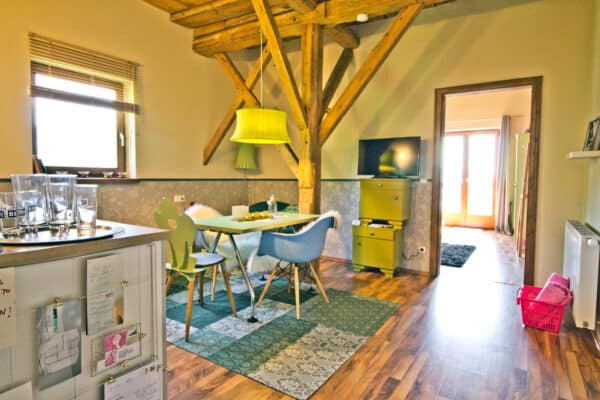
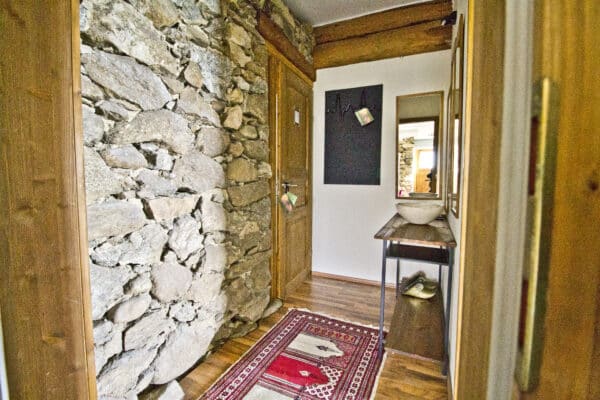
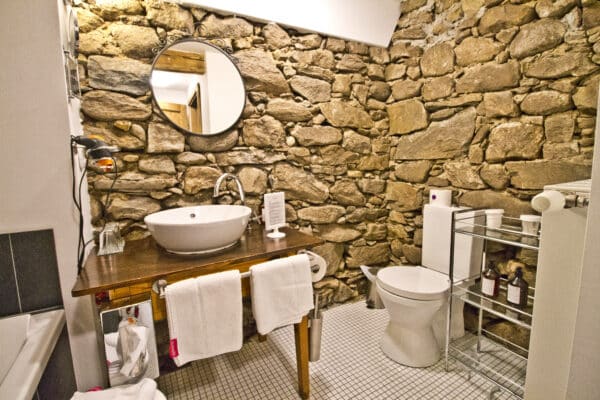
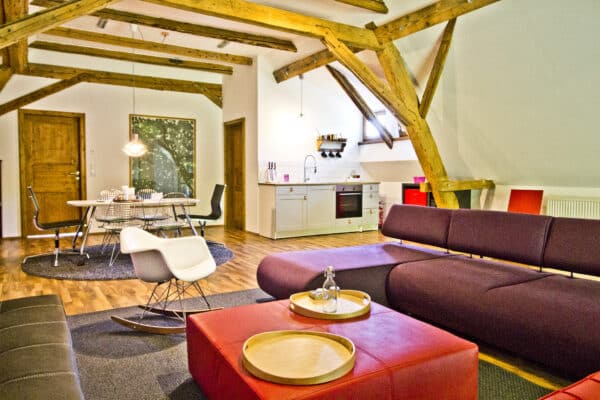
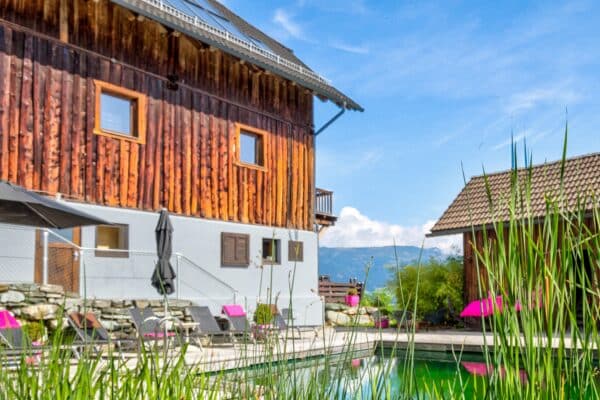
The building was originally used for agricultural purposes and is about 300 years old. In 2008, the Barn was converted into a residential and vacation property with great respect for its original character and a keen eye for modern living standards. The Barn can be flexibly used as a private residence, vacation home, apartment building, or multi-family home.
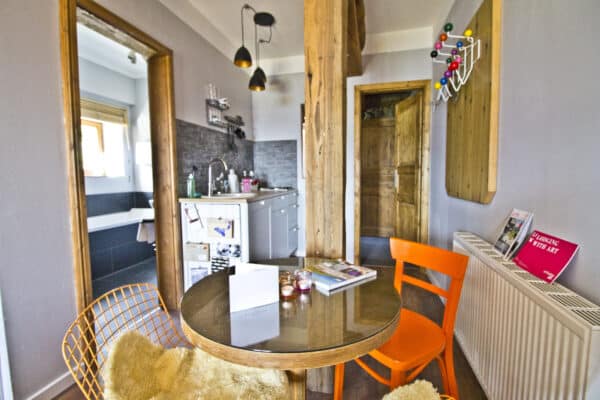
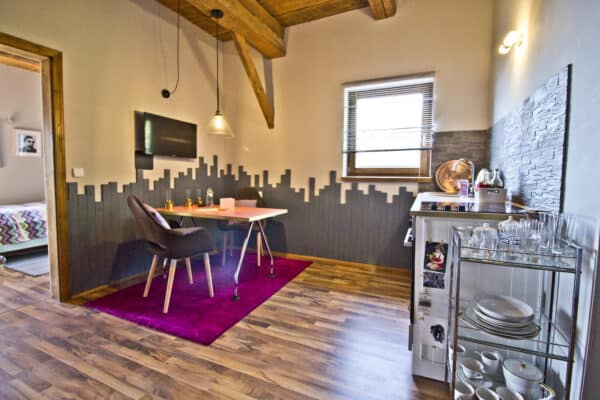
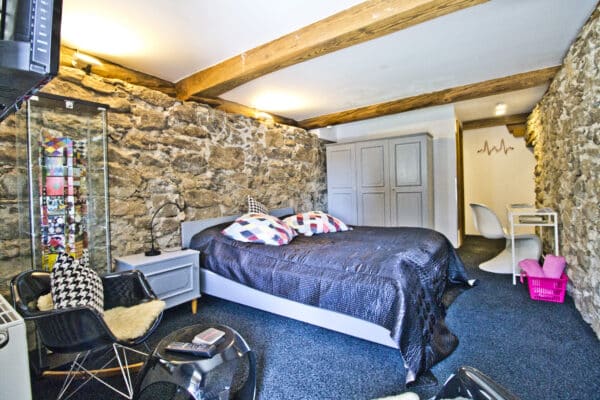
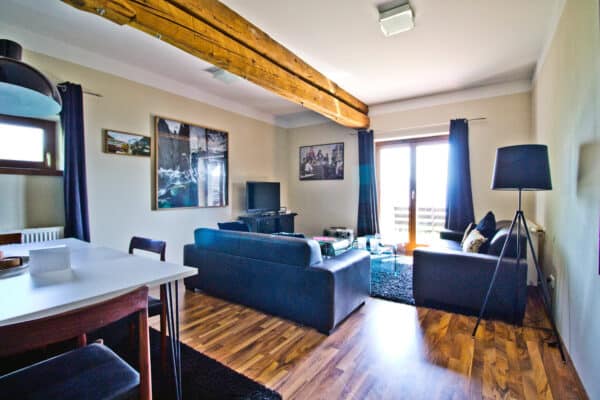
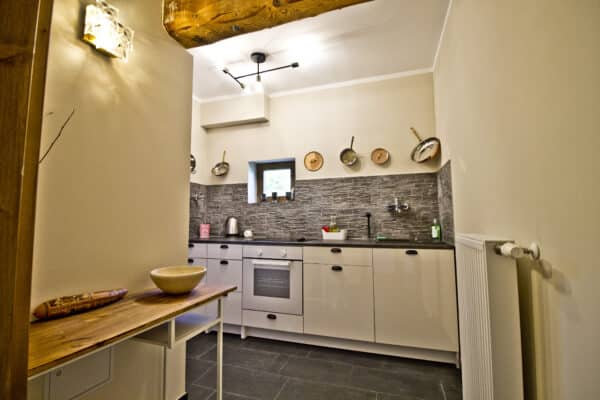
Current Use: The Barn is currently used as an apartment building with five fully equipped holiday apartments:
- XL Studio on the ground floor for up to 2 adults and 4 children
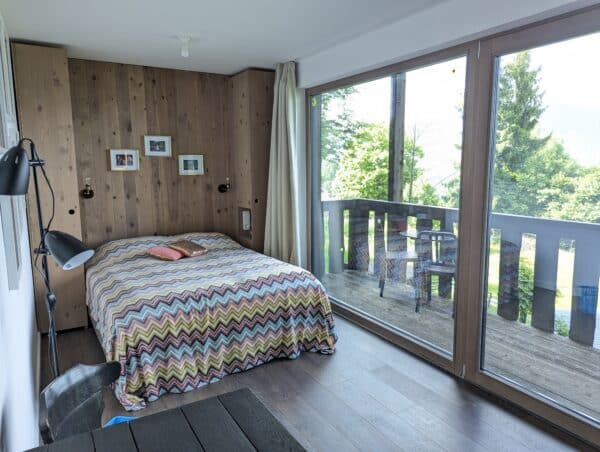
- 3 suites and studios on the upper floor, each accommodating 2 adults and 1 child
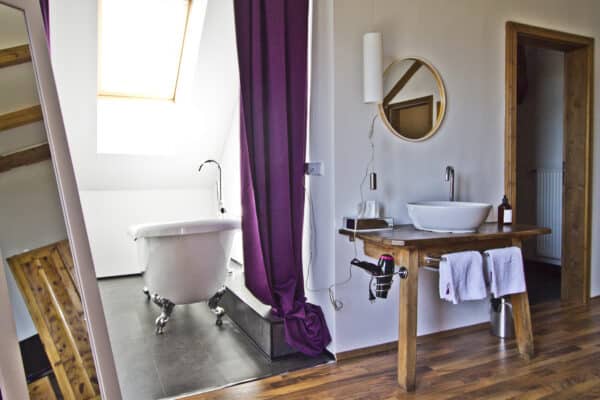
- Loft in the attic with a freestanding bathtub and “sky view”
Construction: Built around 1745, well-maintained, wood-frame construction, converted in 2008, last modernized in 2019
Areas: Living area approx. 380 sqm, usable area approx. 416 sqm, 3 terraces approx. 25 sqm, 3 balconies approx. 19 sqm, garden, basement area approx. 9 sqm, 7 bathrooms, 6 toilets, 5 parking spaces
Infrastructure: Heating supplied by the adjacent main house (solar and pellet heating); conversion to solar power and a heat pump is easily possible; separate electricity and water connections (prepared/installed).
There is the option to convert the former swimming pond in the courtyard of the main house into a swimming pool or natural swimming area, or to create a “sunken garden” or in-ground greenhouse there.
The TinyHouses
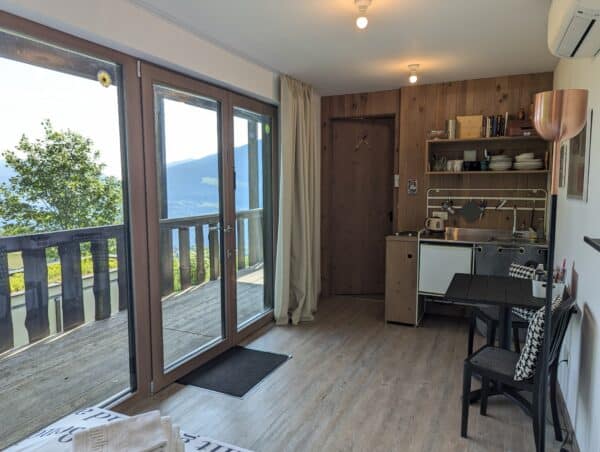
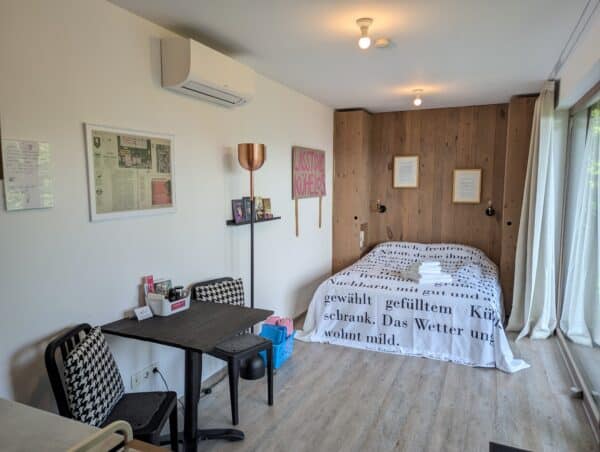
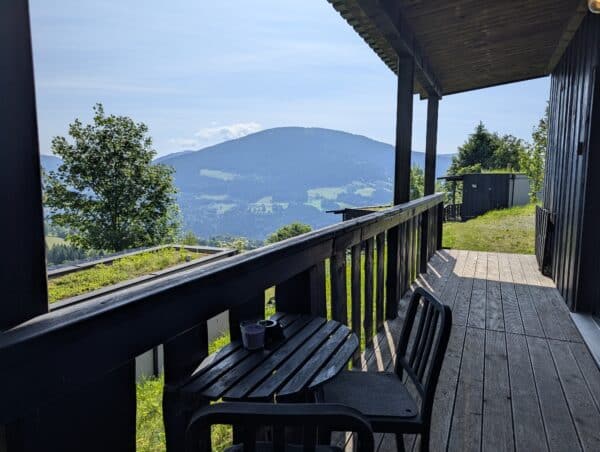
The four TinyHouses are located on a separate lot next to the Barn. Built in 2017, each offers a spacious living experience in a compact setting, with approximately 23 square meters of floor space: a living/sleeping area, mini-kitchen, bathroom, covered terrace. The 4 TinyHouses can be used year-round.
Construction: Wooden construction, bathrooms with infrared ceiling heating panels and electric water heaters, main room with air conditioning (heating and cooling)
Details
License: Business license for lodging
Lots:
- Barn lot: approx. 2,900 square meters
- TinyHouse lot: approx. 4,720 square meters; the lot also includes the renovated old sawmill building (48 square meters)
Price: 1,170,000 EUR / Purchase handled by a real estate agent (“Doppelmakler”)
Further information: art-lodge website
Contact: hello@art-lodge.at
TinyHouses


Barn building