For Sale: Site and Loading Tower at the Groß Neuendorf Kulturhafen (cultural harbor)
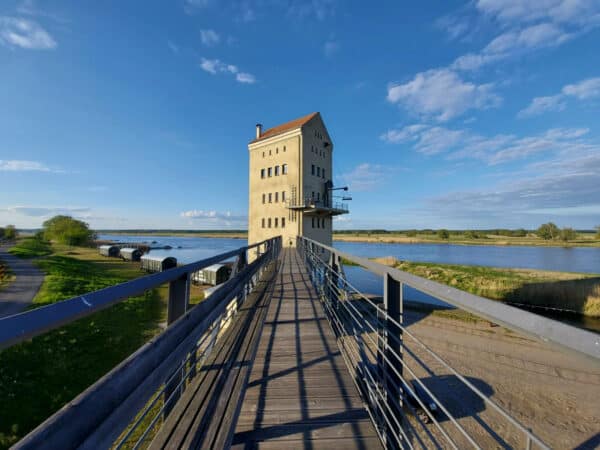
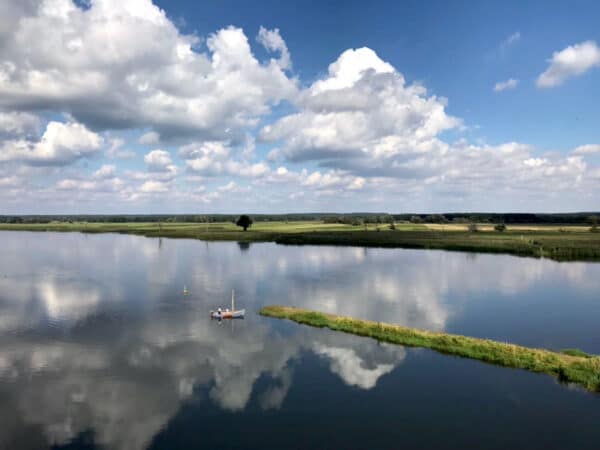
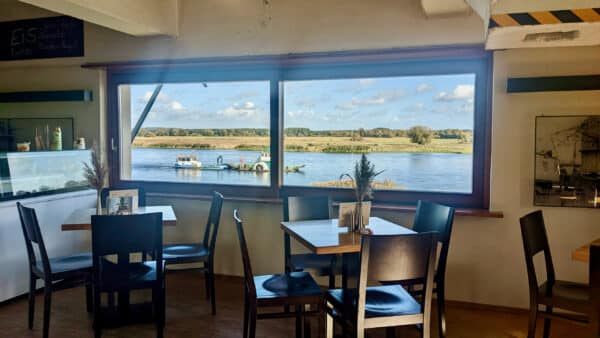
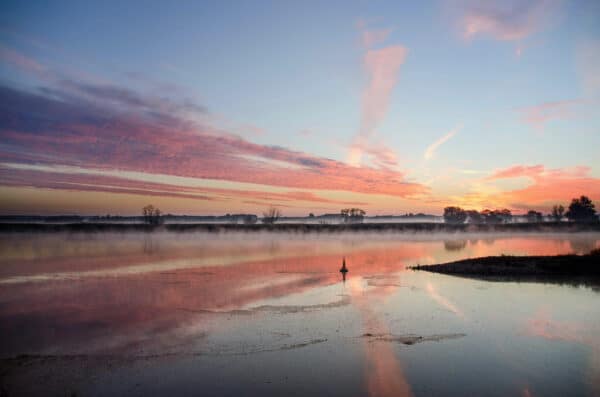
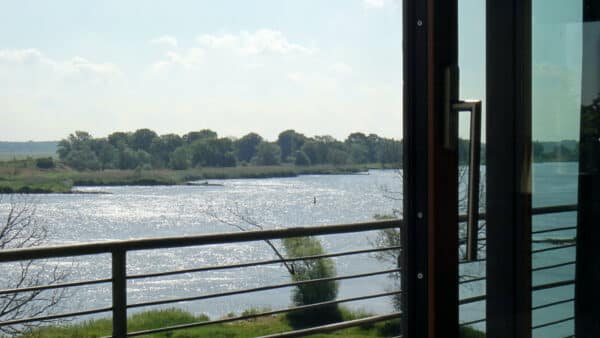
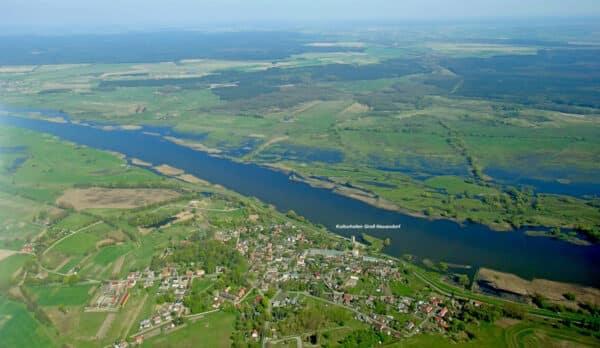
The property is located in the Kulturhafen (cultural harbor) of Groß Neuendorf in the Märkisch-Oderland administrative district—directly on the western bank of the Oder River and thus on the German-Polish border. Its unique location on the edge of the Oderbruch, one of Europe’s largest contiguous river landscapes, defines the special character of the area.
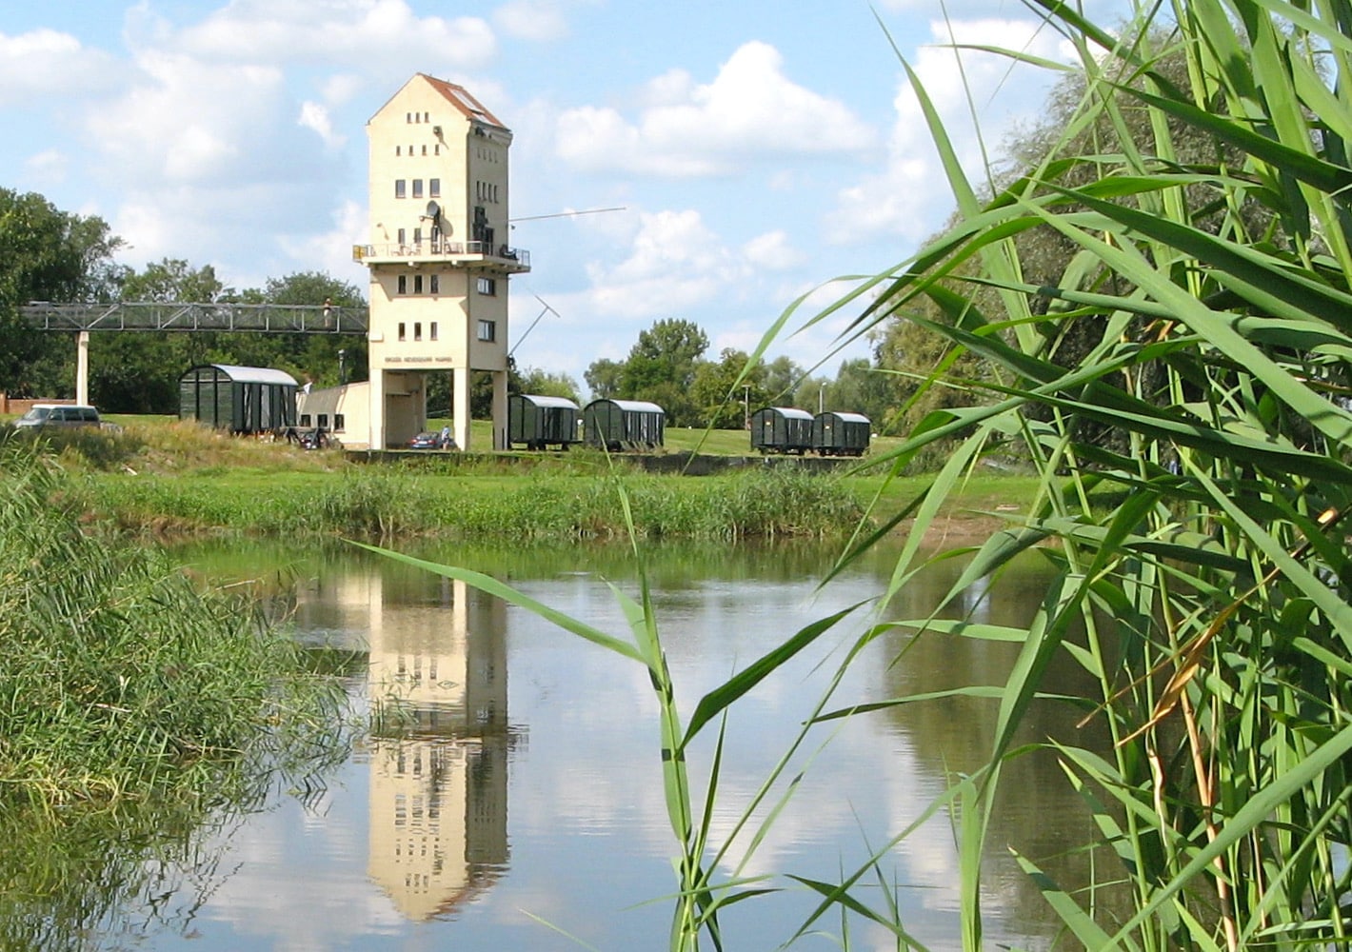
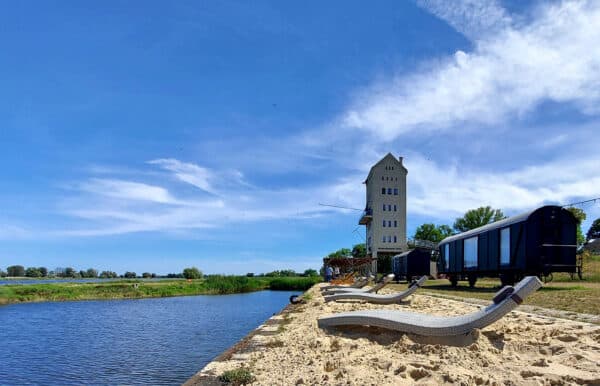
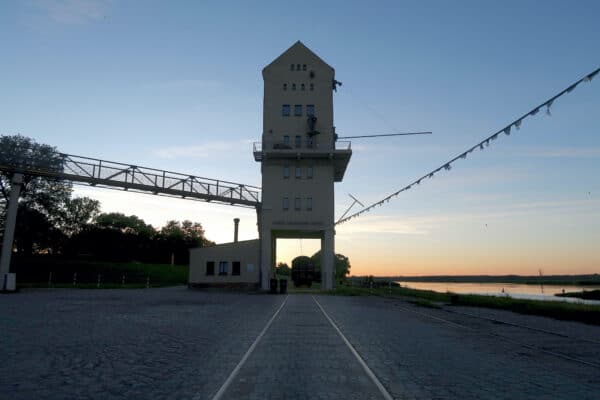
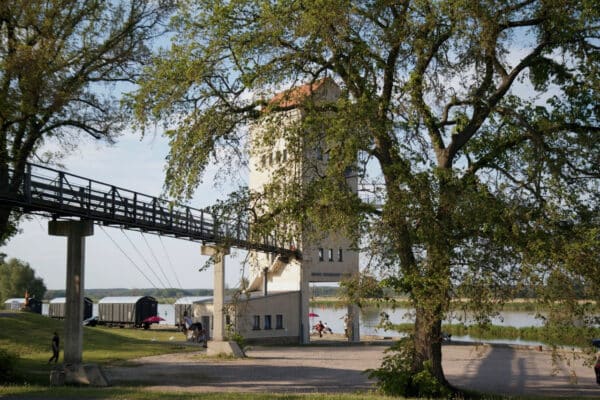
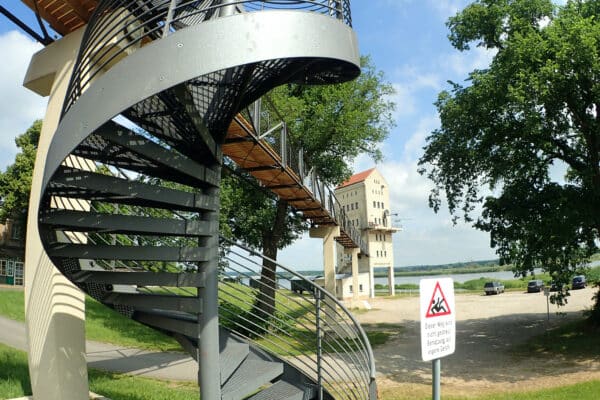
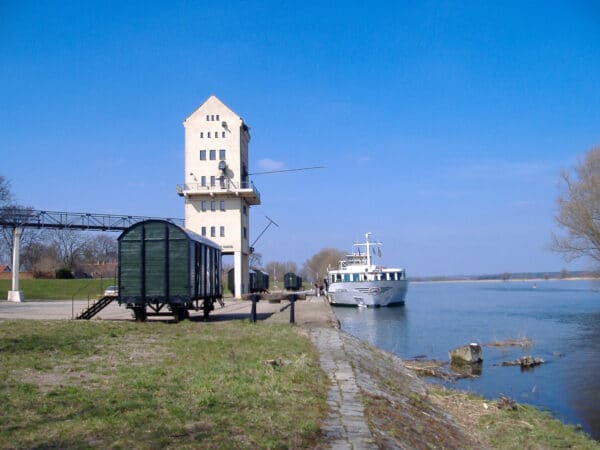
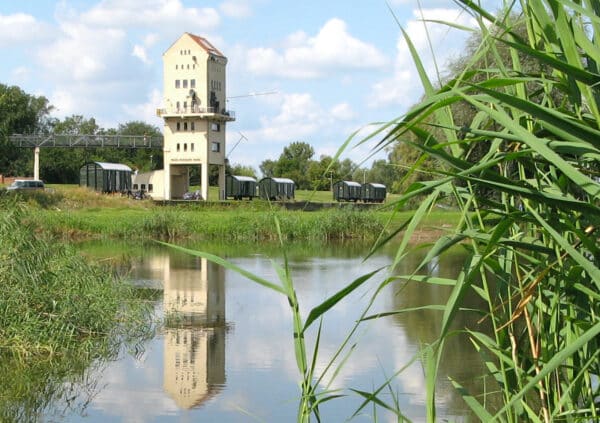
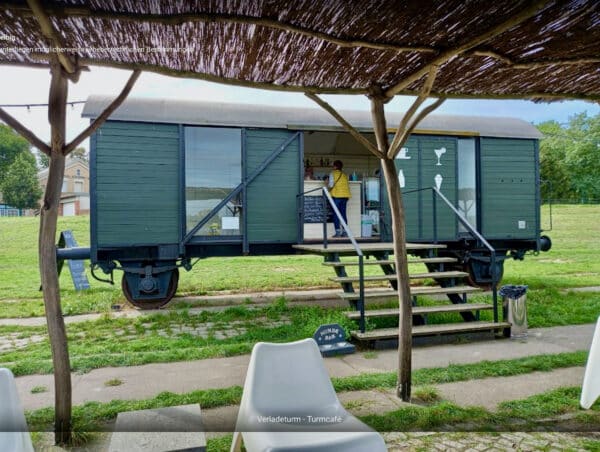
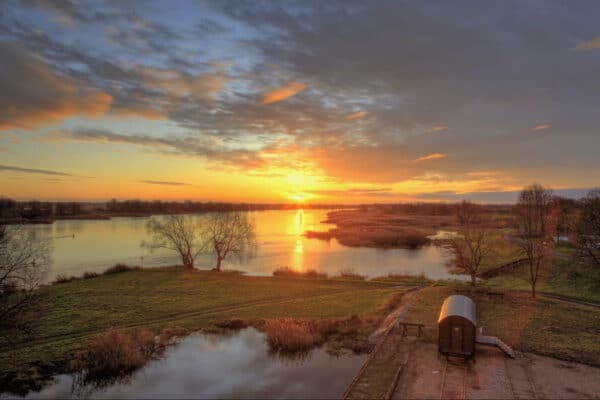
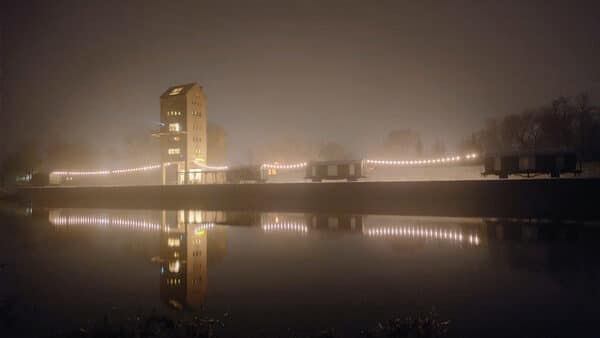
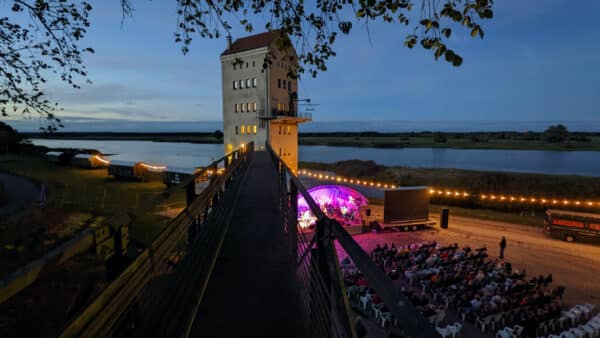
The sale includes 359 sqm of land within the Kulturhafen complex, situated directly on the water and featuring a striking loading tower (a historic building housing a vacation apartment and a café) as well as several individually renovated railroad cars.
Location: Groß Neuendorf, a district of the municipality of Letschin, Märkisch-Oderland County, Brandenburg, Germany
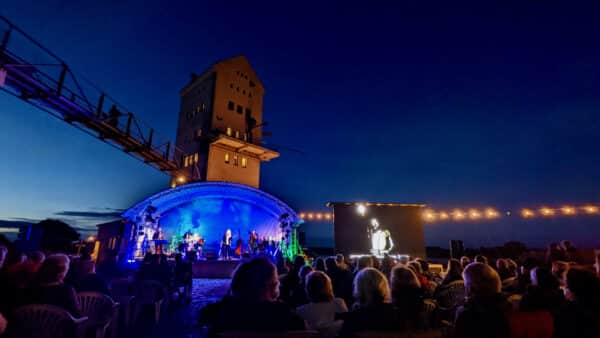
Setting / Surroundings: In recent years, Groß Neuendorf itself has developed into an attractive destination for nature-based tourism, cyclists, and culture enthusiasts. In particular, its location directly on the Oder-Neisse Cycle Route—which is well-known beyond the region—ensures a consistently high volume of visitors during the season. This is complemented by a wide range of recreational activities such as cycling, water sports, nature experiences, as well as cultural events and exhibitions in the region.
The surrounding area is characterized by a vibrant cultural scene featuring museums, art studios, theaters, and historic sites, making the Oderbruch a true hidden gem. Despite its peaceful, nature-oriented setting, the area is well-connected: Berlin is about 90 minutes away by car.
Site / Property: Approximately 359 sqm of land within the Kulturhafen complex, featuring the striking loading tower (a historic landmark) as well as several individually converted railroad cars.

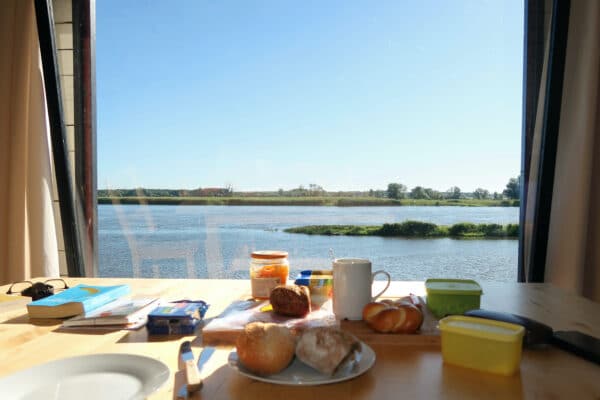
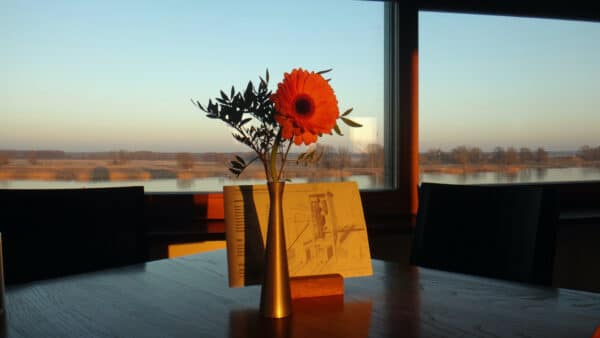
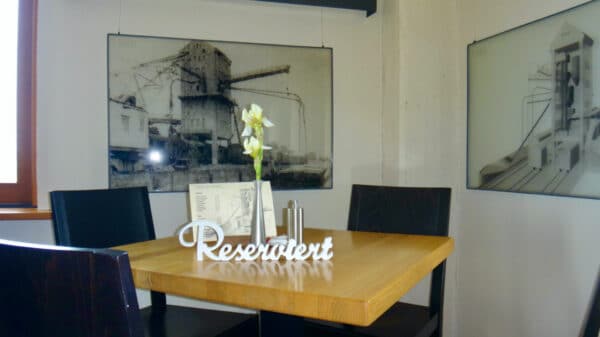
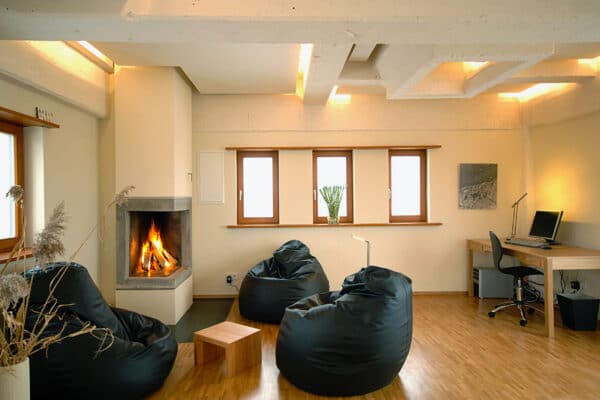
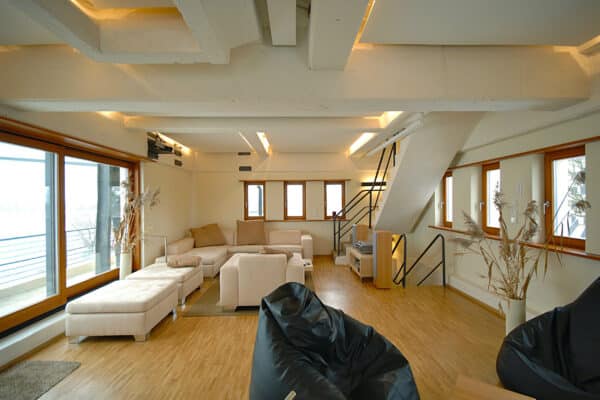
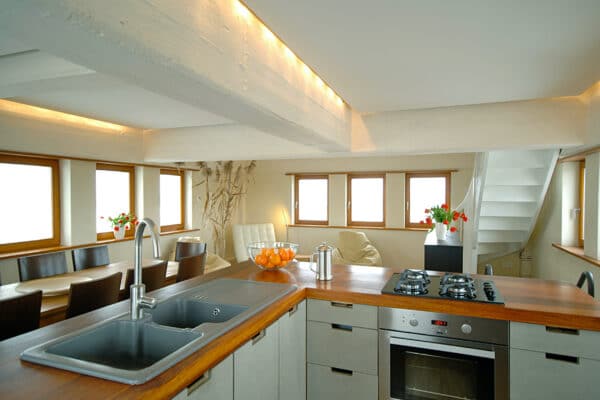
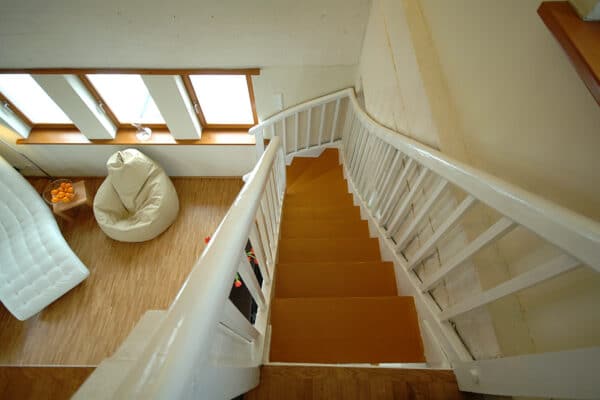
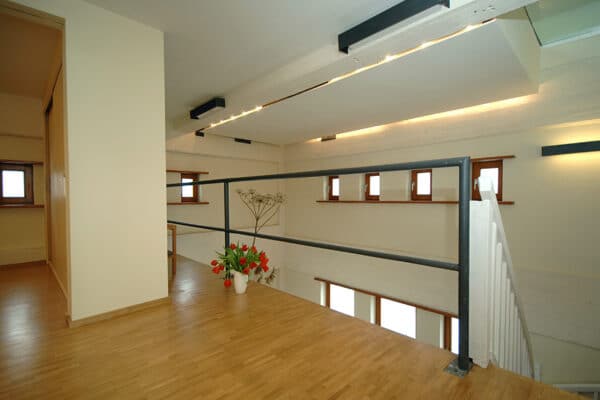
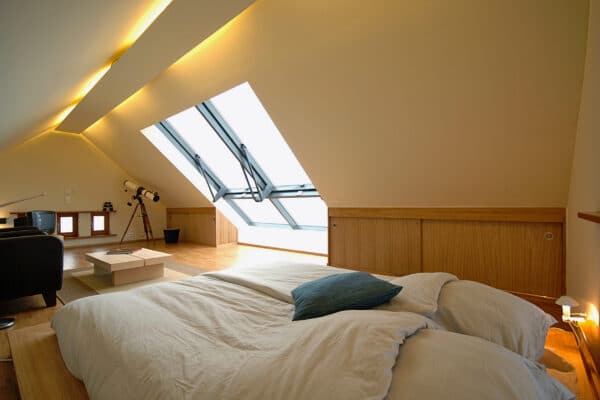
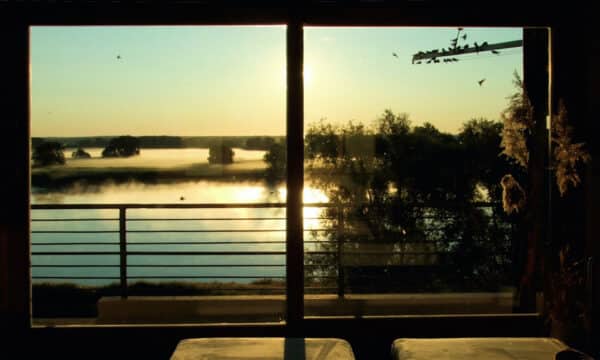
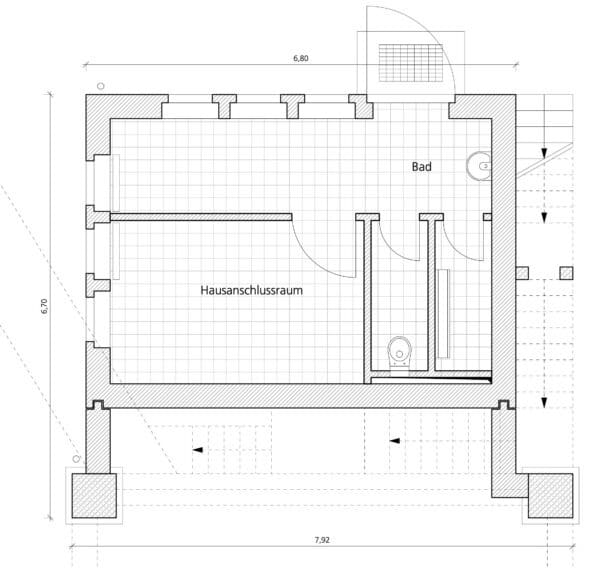
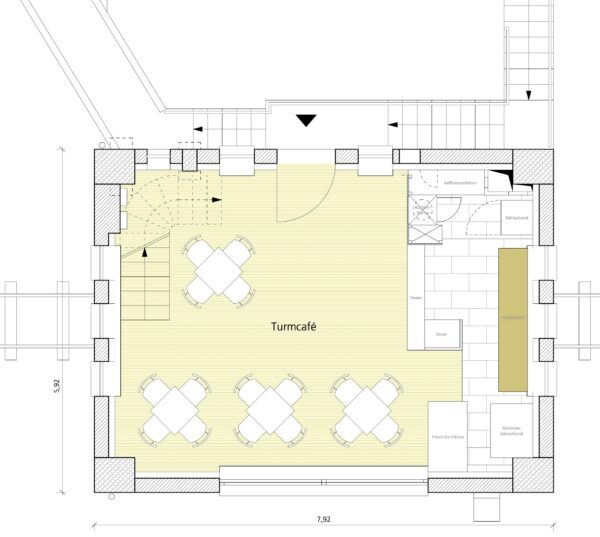
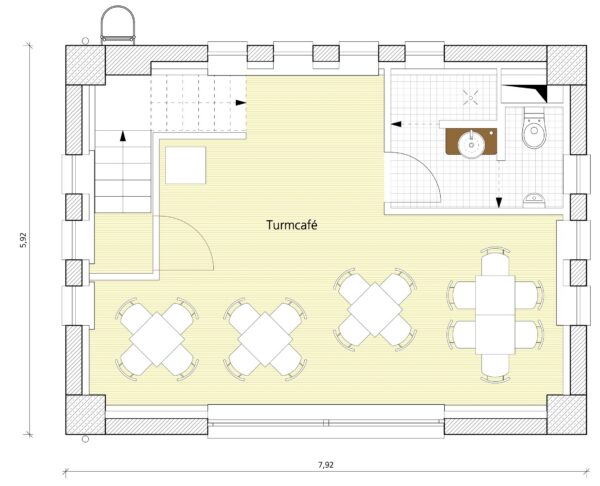
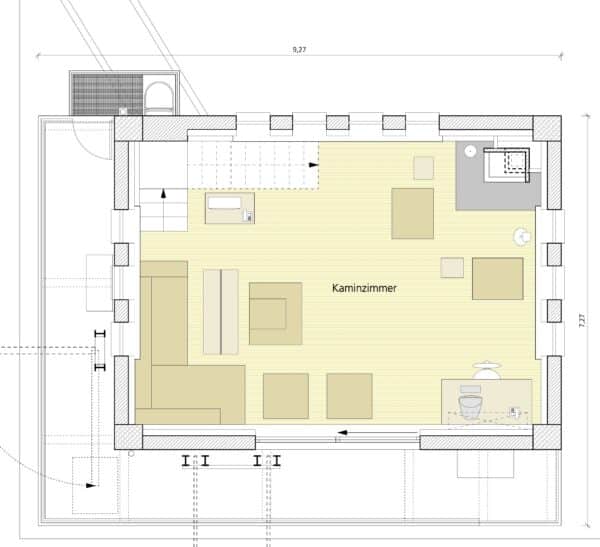
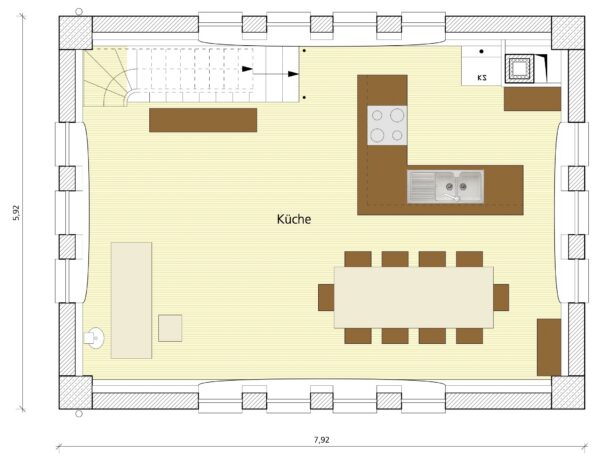
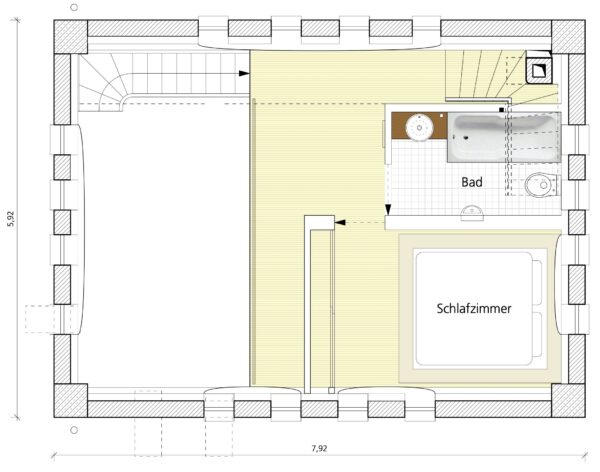
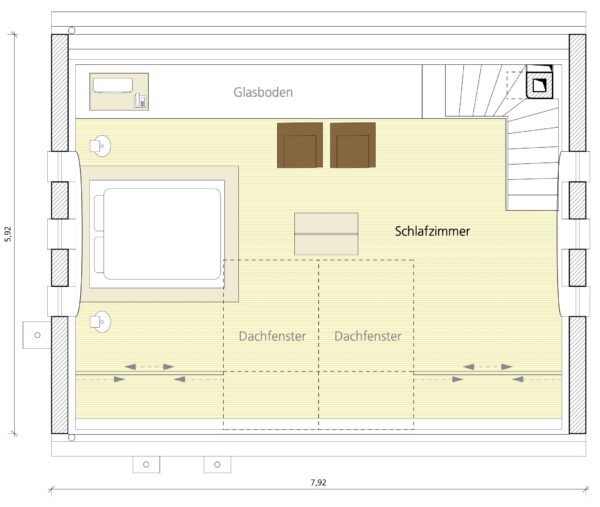
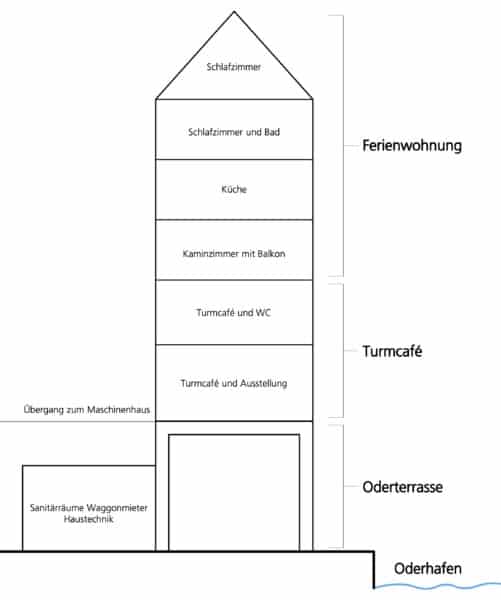
Loading Tower: The loading tower was built in 1953 and underwent extensive modernization in 2005 in accordance with historic preservation guidelines. Today, it features a café (approx. 70 sqm of usable space) on the two lower levels and, above that, a vacation apartment (approx. 128 sqm of usable space) spread over four levels, complete with a balcony and an open fireplace. All levels feature built-in wall heating (the gas heating system for the loading tower was redone in 2025) and are fitted with solid oak parquet flooring. The bathrooms are tiled.
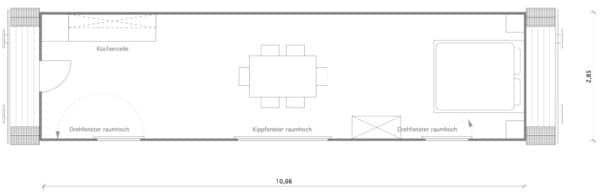
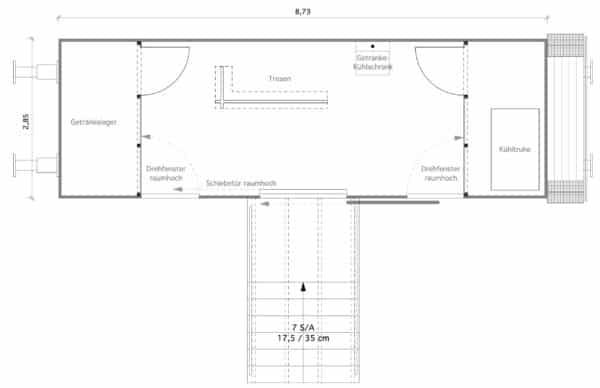
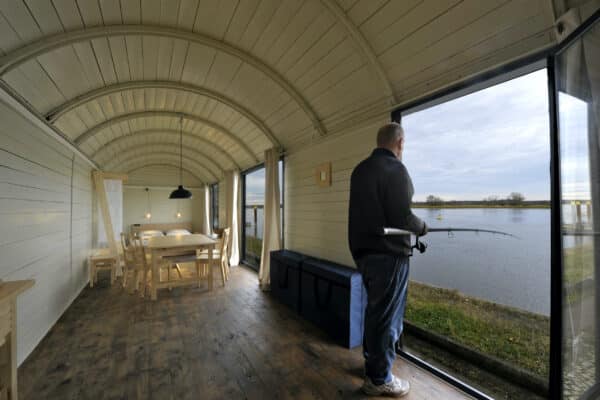
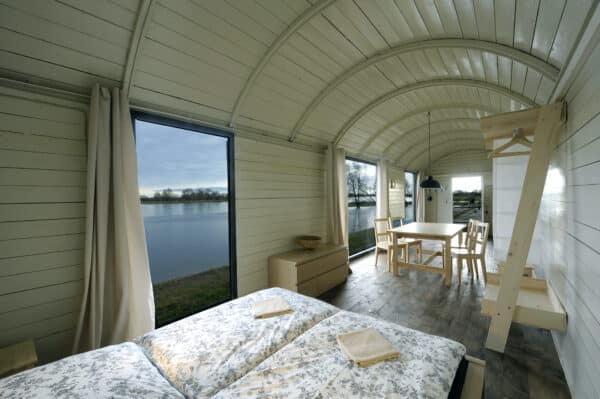
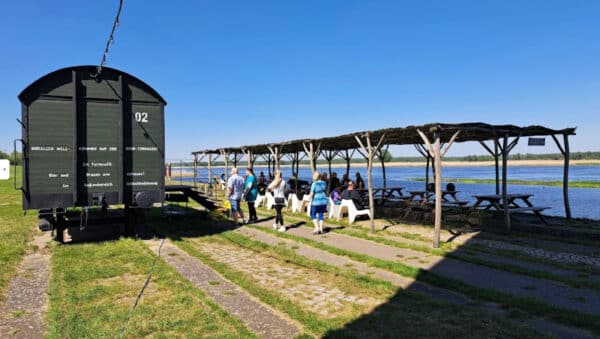
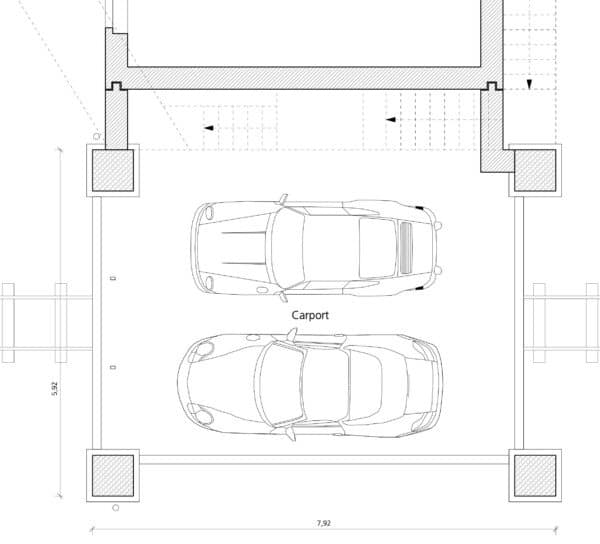
Railroad Cars: 5 converted railroad cars currently used as bar, theater, and lodging units. (3 sleeping cars, totaling approx. 89 sqm // 2 bar / theater cars, totaling approx. 45 sqm of usable floor space.) The railcars are unheated and do not have their own restroom facilities. These are located in an annex at the base of the loading tower.
Possible uses: Continued commercial leasing or private use is possible. Revenue from commercial leasing currently amounts to approximately 130,000 EUR gross annually.
Asking price: EUR 987,000 (negotiable), private sale
Additional purchase options in the area: There is currently a purchase option for the neighboring Hotel “Maschinenhaus”.
Details: Website www.verladeturm.de (in German)
Contact: Jens Plate Architects, T: +49.3362 5748178, info@verladeturm.de
Pictures:
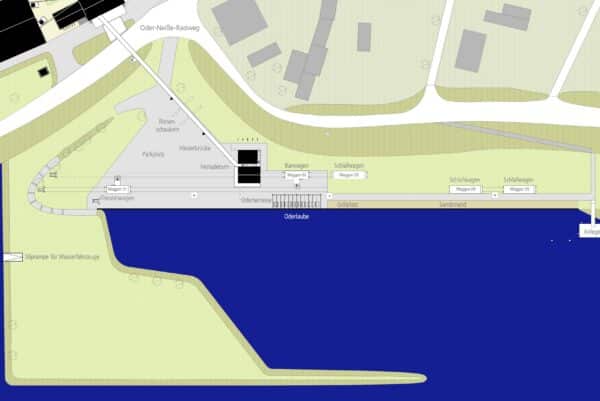
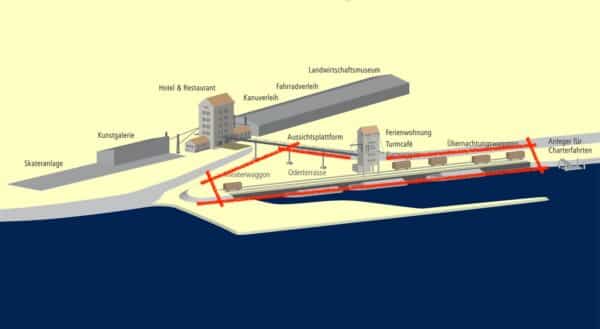
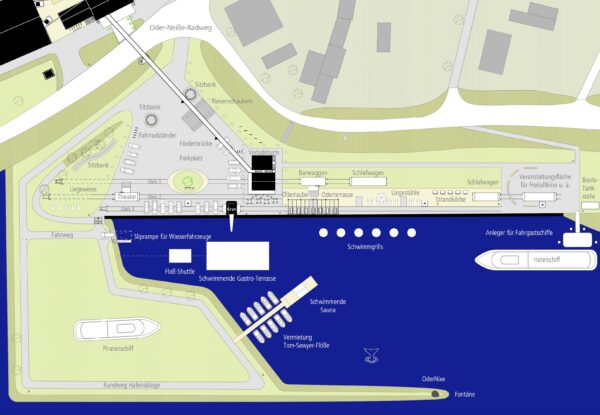
Site Plans (Existing layout / Property for Sale / Development Concept):
Plans of the loading tower:
Floor Plan of the Sleeping Car / Bar Car: