For sale: Die kleine Acht
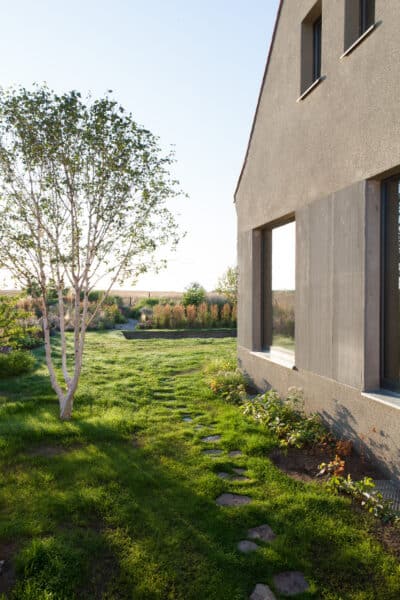
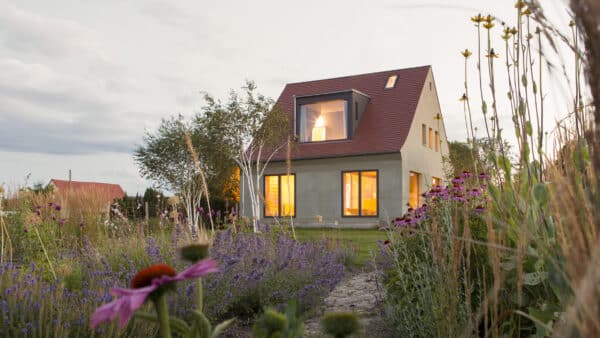
The house was designed by Berlin-based architect Thomas Kröger. The name (meaning “little 8”) comes from the house number and refers to the relatively small size of this classic 1950s suburban home. The small house, with its square floor plan and gabled roof, stands at the outskirts of the village of Lindenhagen, where it sits almost alone in the countryside.
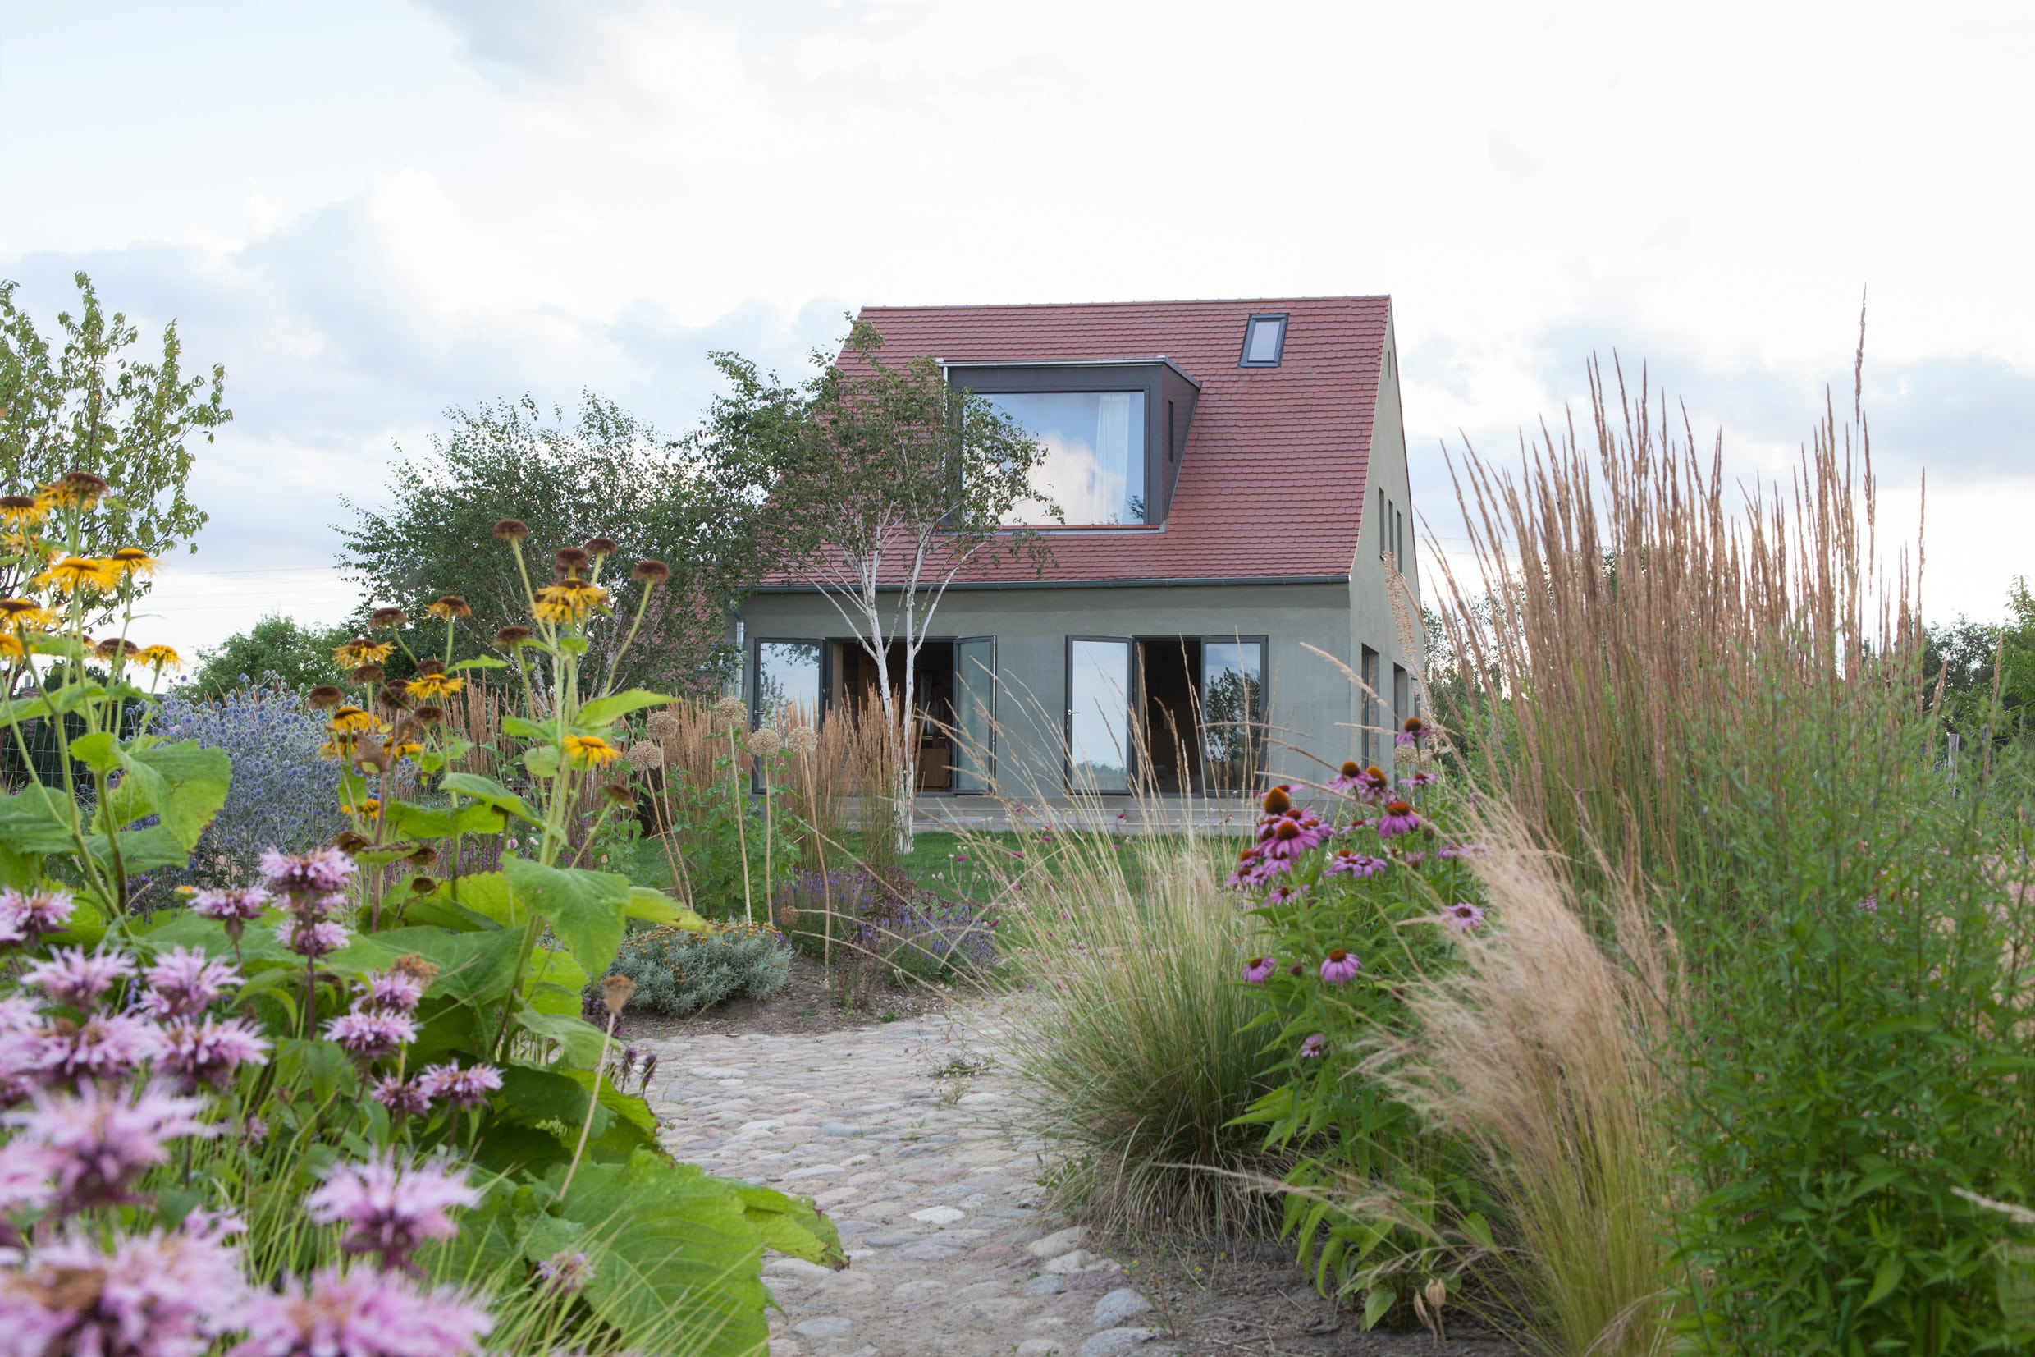
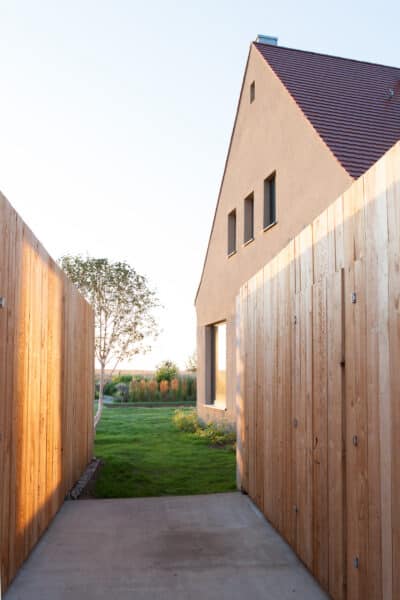
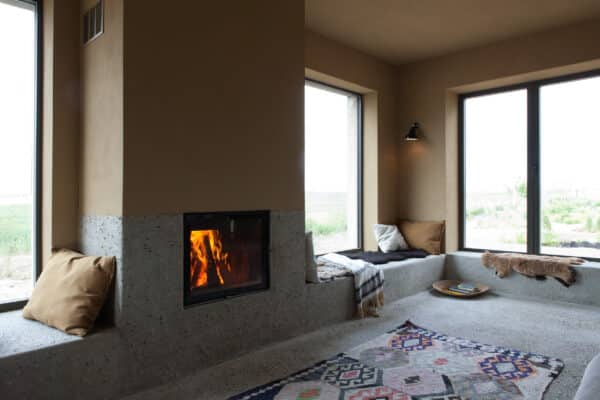
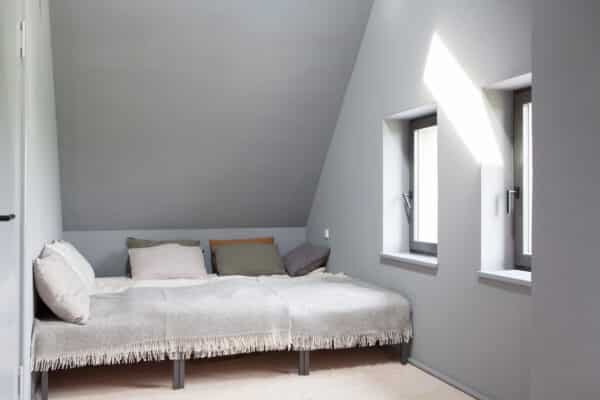
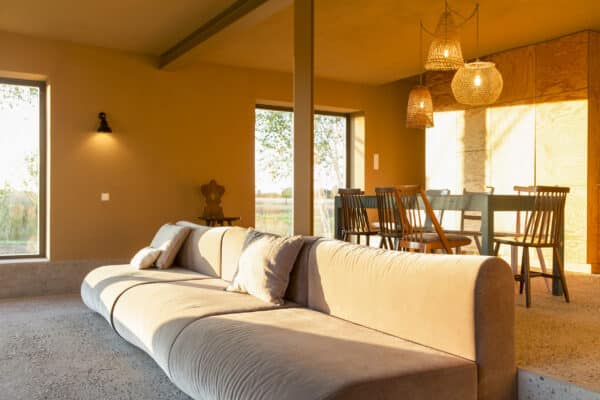
The facade opens rhythmically onto the landscape with large window sections. Facing the village, the gable facade remains unassuming: it has been left largely in its original state, with the necessary windows sparsely distributed across the surface. The roof has been enhanced with two large dormers. The real surprise, however, lies within the small interior space: the ground floor unfolds as a spacious, open-plan area with large openings leading to the garden.
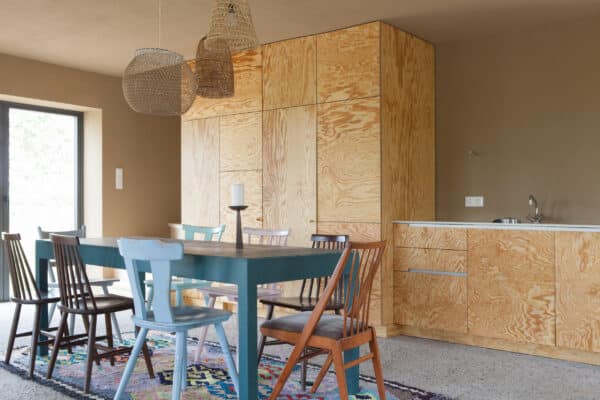
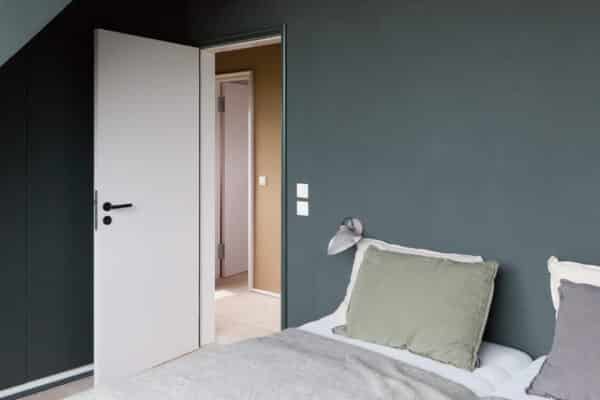
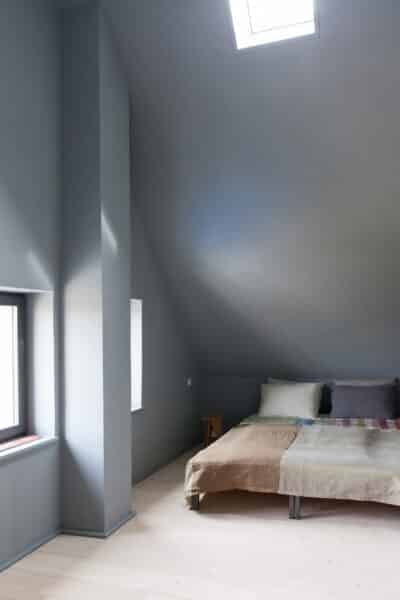
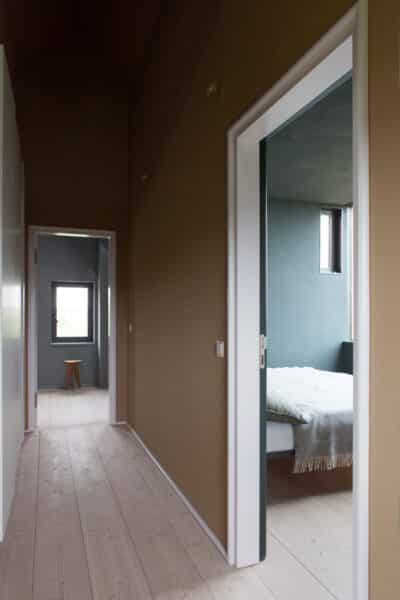
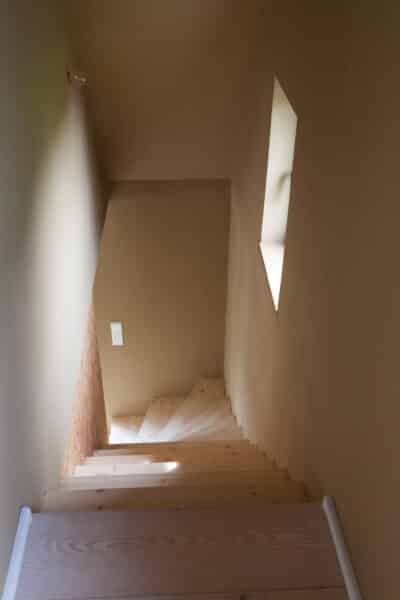
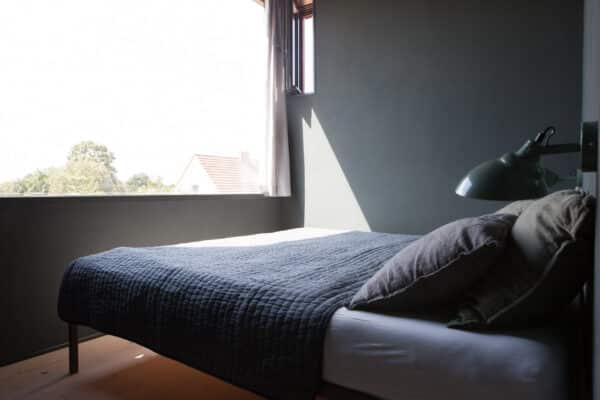
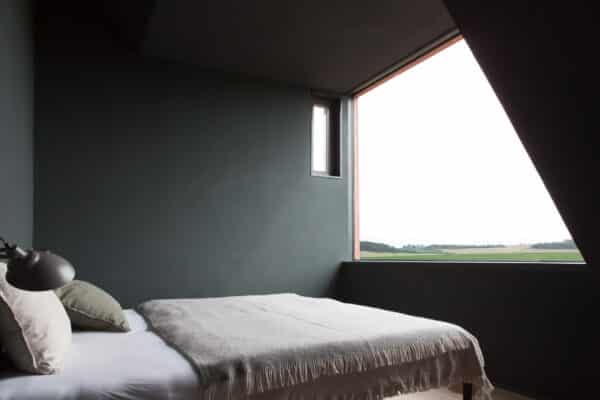
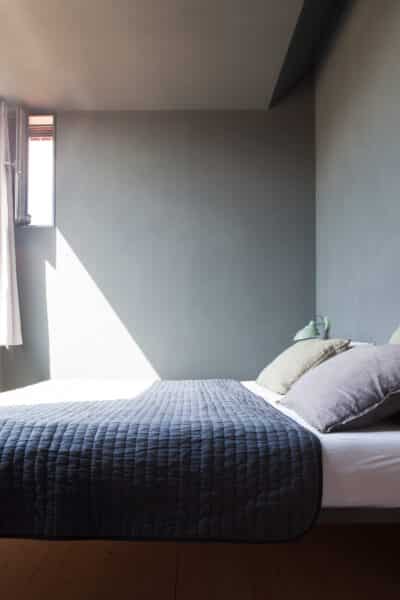
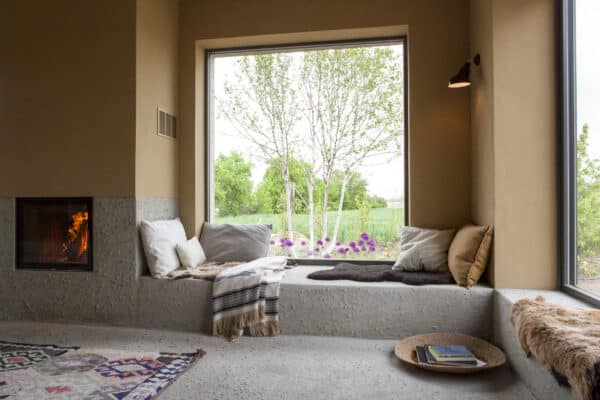
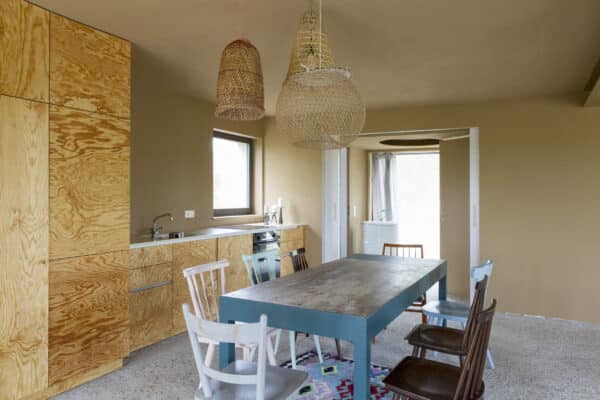
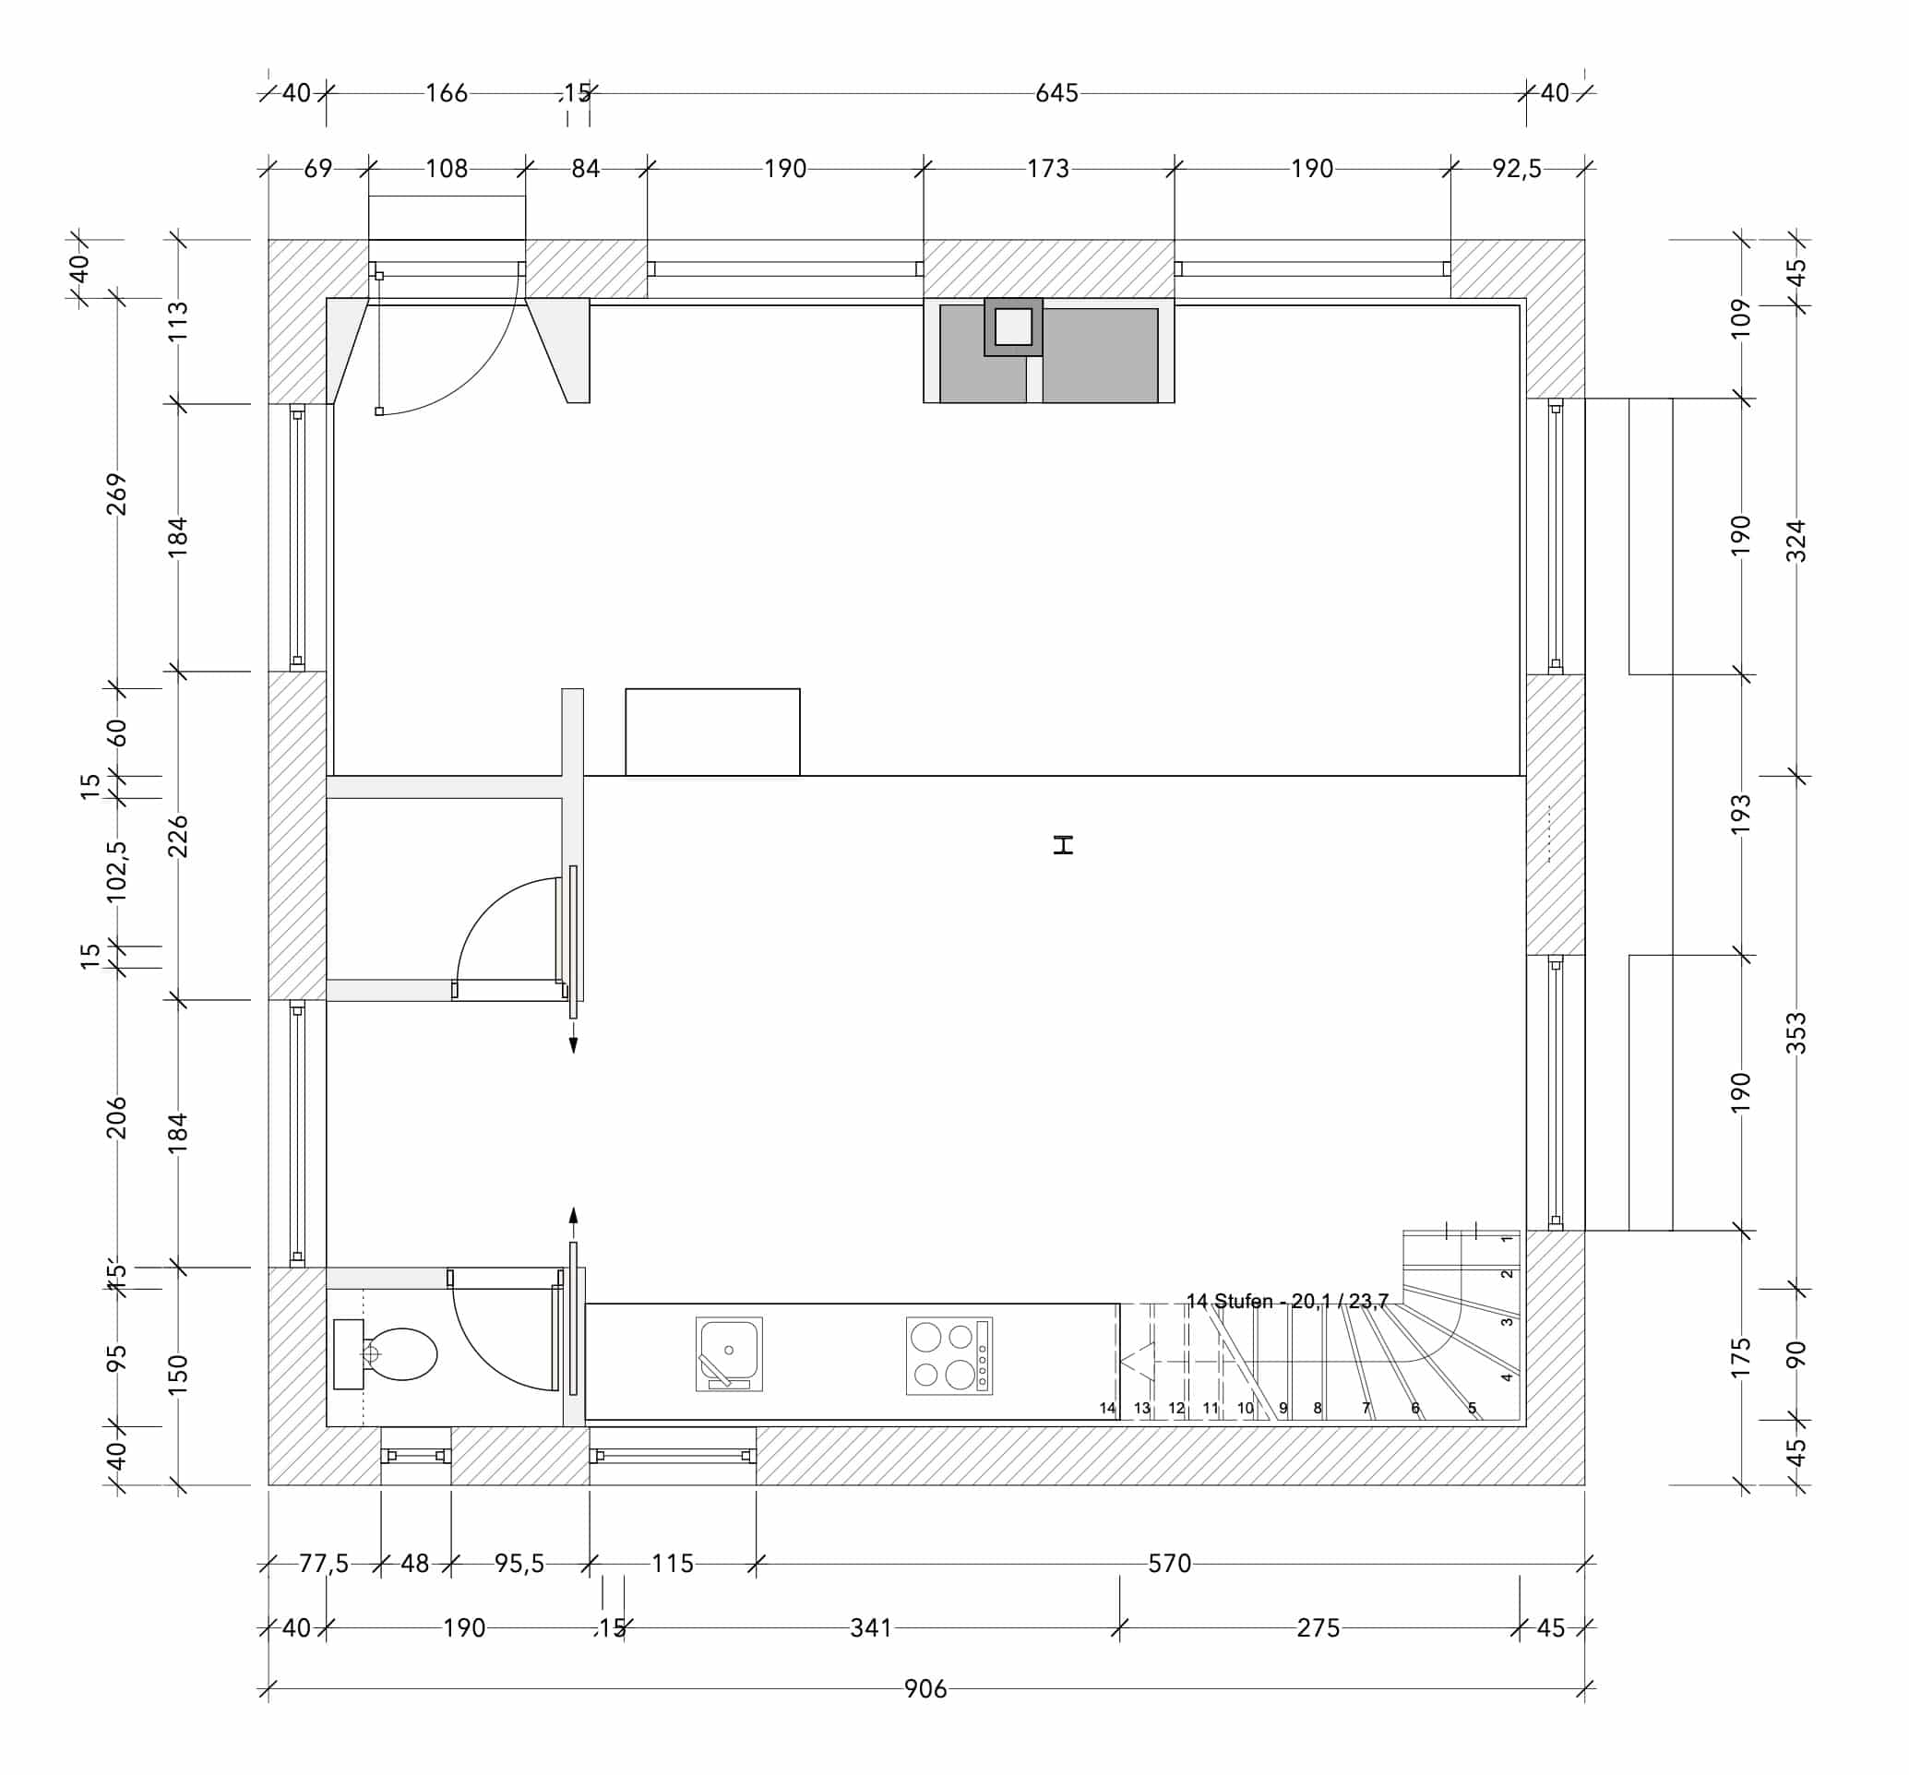
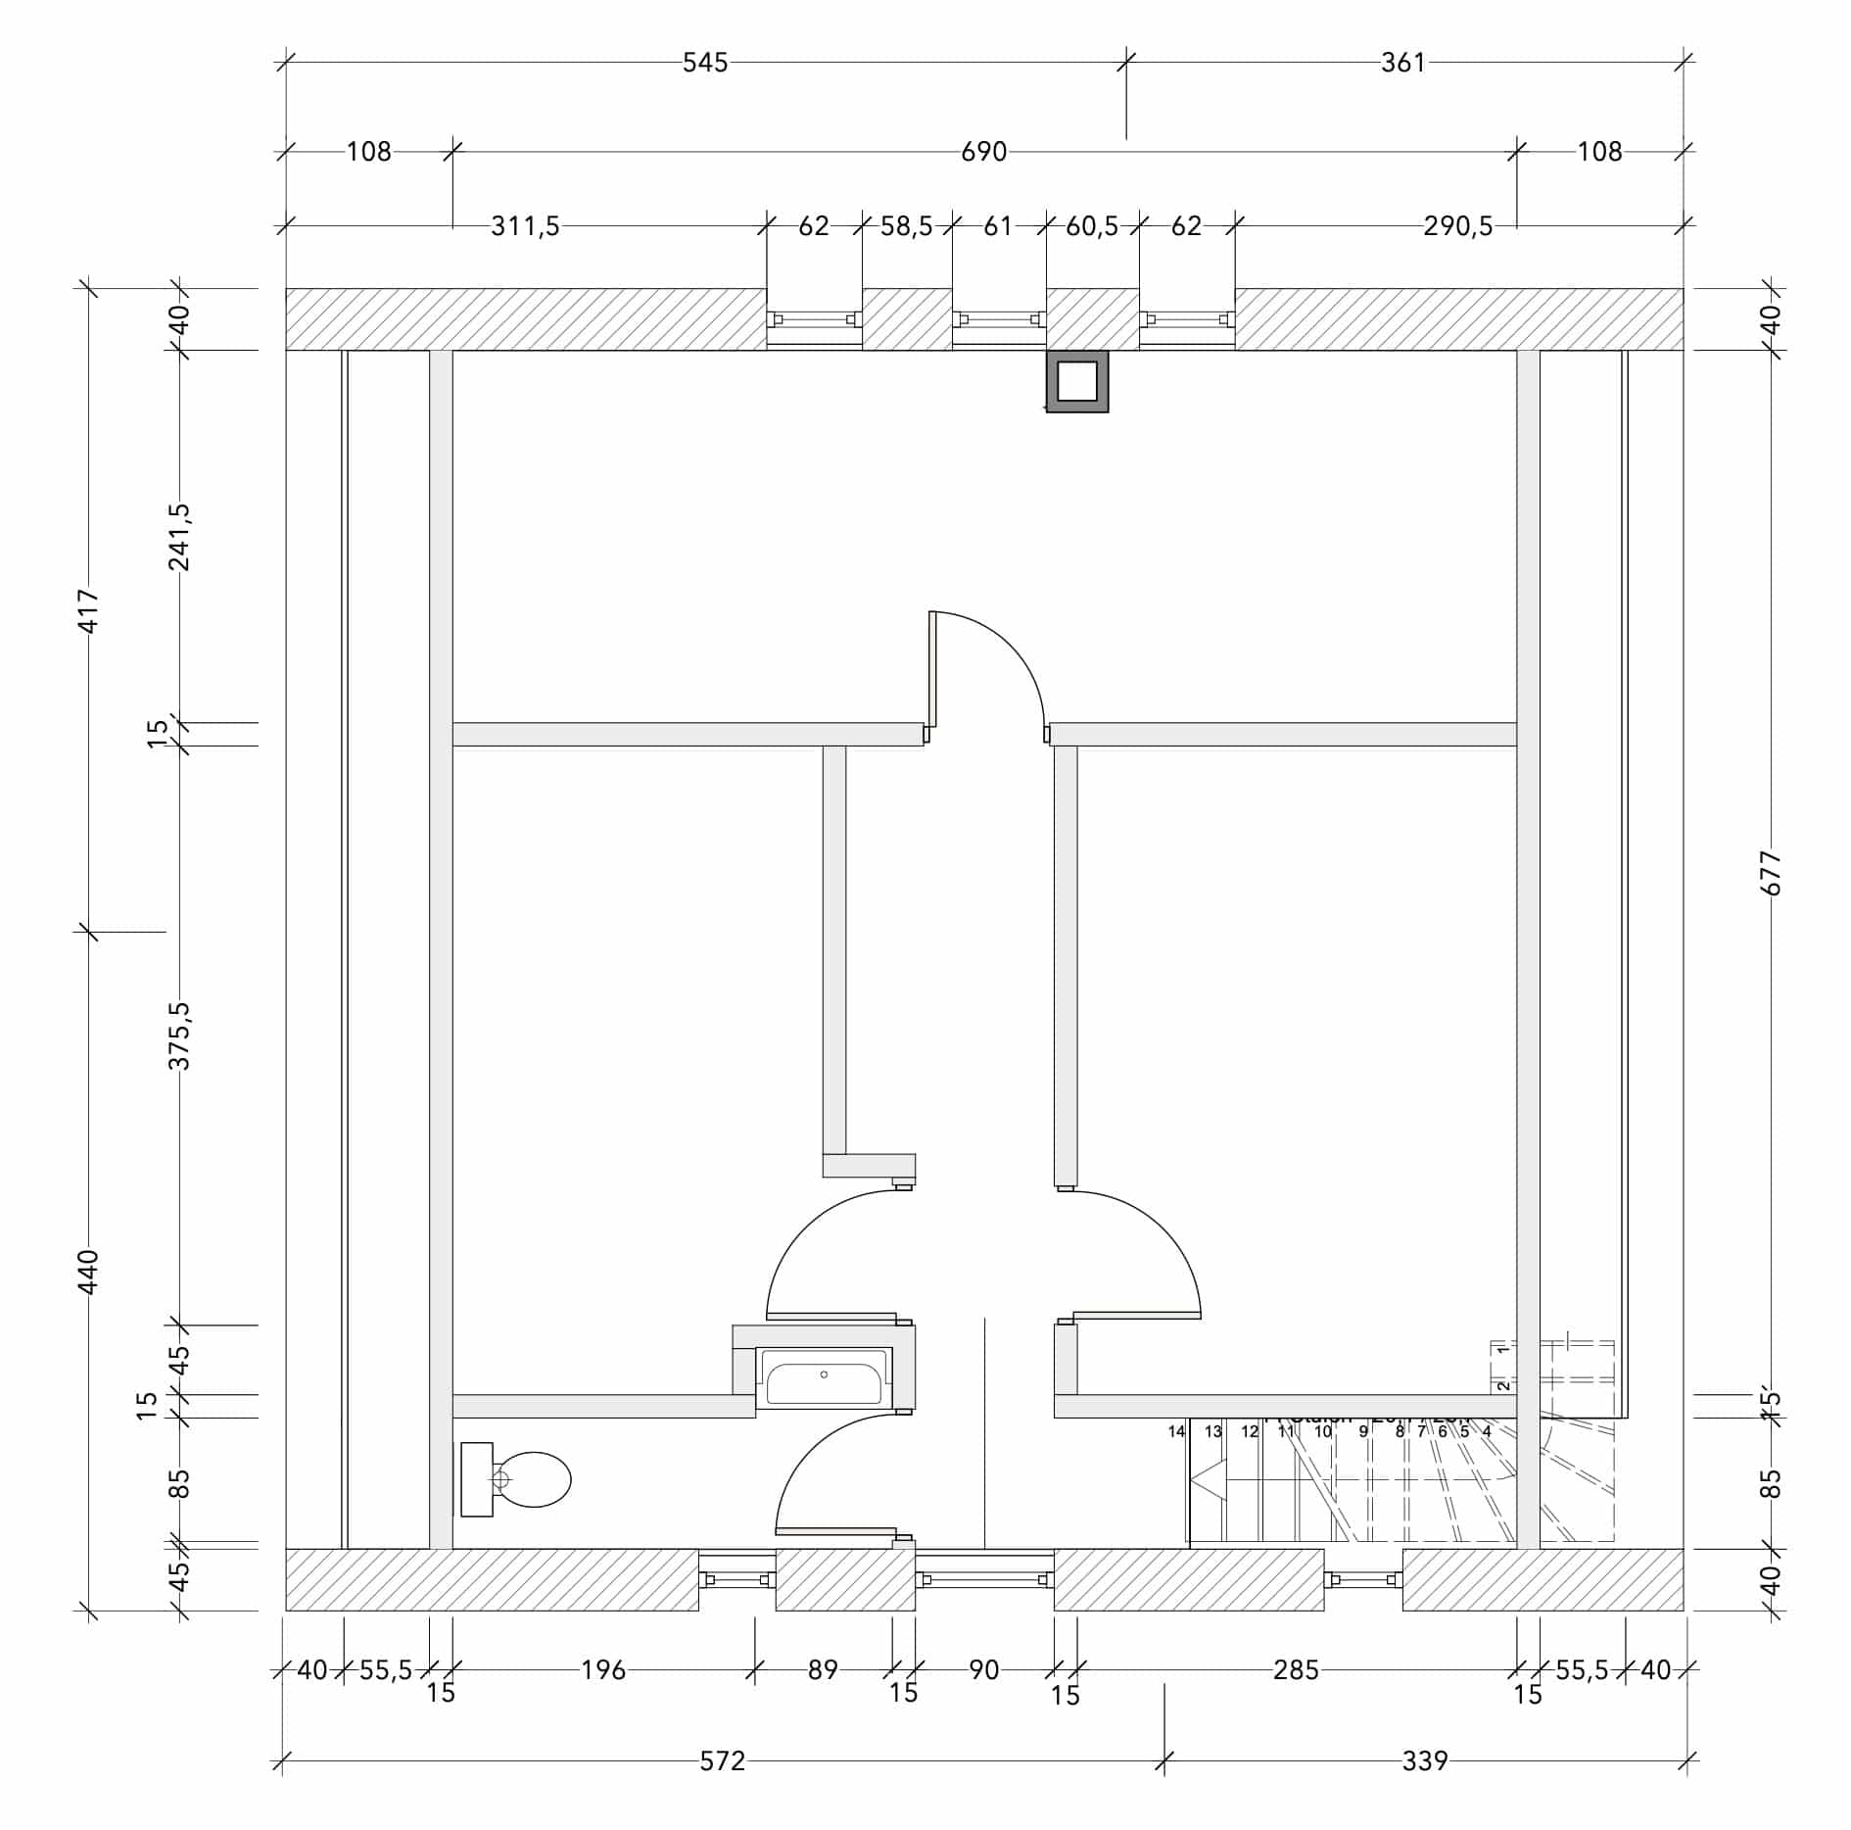
Facing the landscape is the slightly lower-level fireplace area with its seating area. Slightly elevated behind it is the dining area with the open, spacious kitchen. On the first floor, each of the two dormer rooms serves as a bedroom. At the rear, the ceiling-high hallway leads to a spacious family bedroom.
Surroundings: Just over an hour’s drive from Berlin, you’ll find plenty of wilderness, open spaces, and water here. The Uckerseen lakes are located in the heart of the Uckermark region, within the triangle formed by the towns of Prenzlau, Templin, and Angermünde. This charming vacation home is situated on the outskirts of Lindenhagen—an idyllic village surrounded by lakes, meadows, and forests. The Schorfheide-Chorin Biosphere Reserve is located in the Ucker Lowlands, about 5 km to the west, where the two Uckerseen lakes are also situated, separated by Germany’s largest contiguous reed bed. The “Prenzlauer Forst” mixed forest is just 500 m away. The house and property offer great views of the garden and the forest. Nearby, you can go swimming in Lake Sternhagen and rent rowboats. There, you can also enjoy fresh fish at the fisherman’s garden restaurant.
Location: Lindenhagen, Uckermark, Brandenburg, Germnany
Rooms:
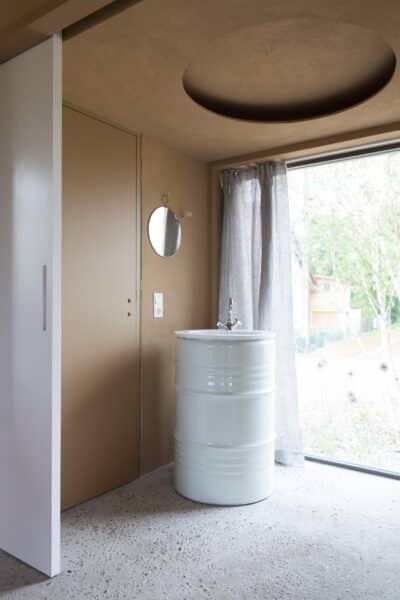
- Ground floor: spacious living room with fireplace and seating area, open-concept kitchen, bathroom
- Upper floor: 3 bedrooms, half-bath
Areas: Living area approx. 150 square meters, lot size approx. 828 square meters
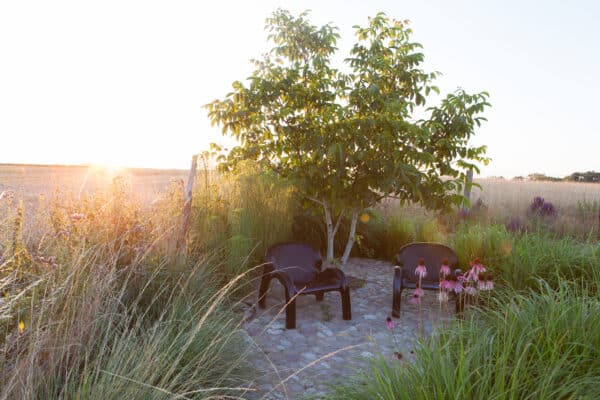
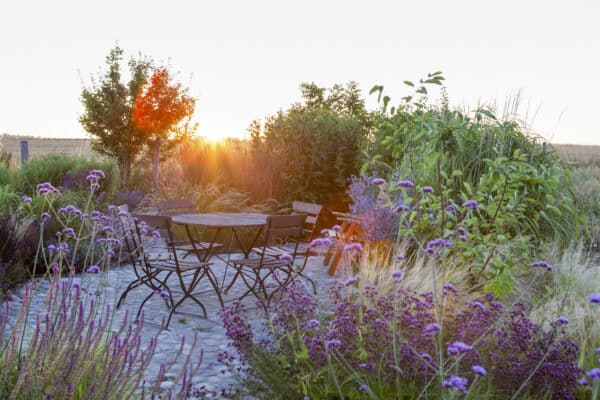
Garden: professionally landscaped garden (Perennial garden)
Year built: 2019
Purchase price: €675,000
Details: Entry @ URLAUBSARCHITEKTUR // Website www.diekleineacht.de (in German) // Expose (in German)
Contact: Andreas Stamm, Florin Immobilien, 0177.4971812, andreas@florin-immobilien.de
Pictures:
Floor Plans (Ground Floor / Upper Floor):
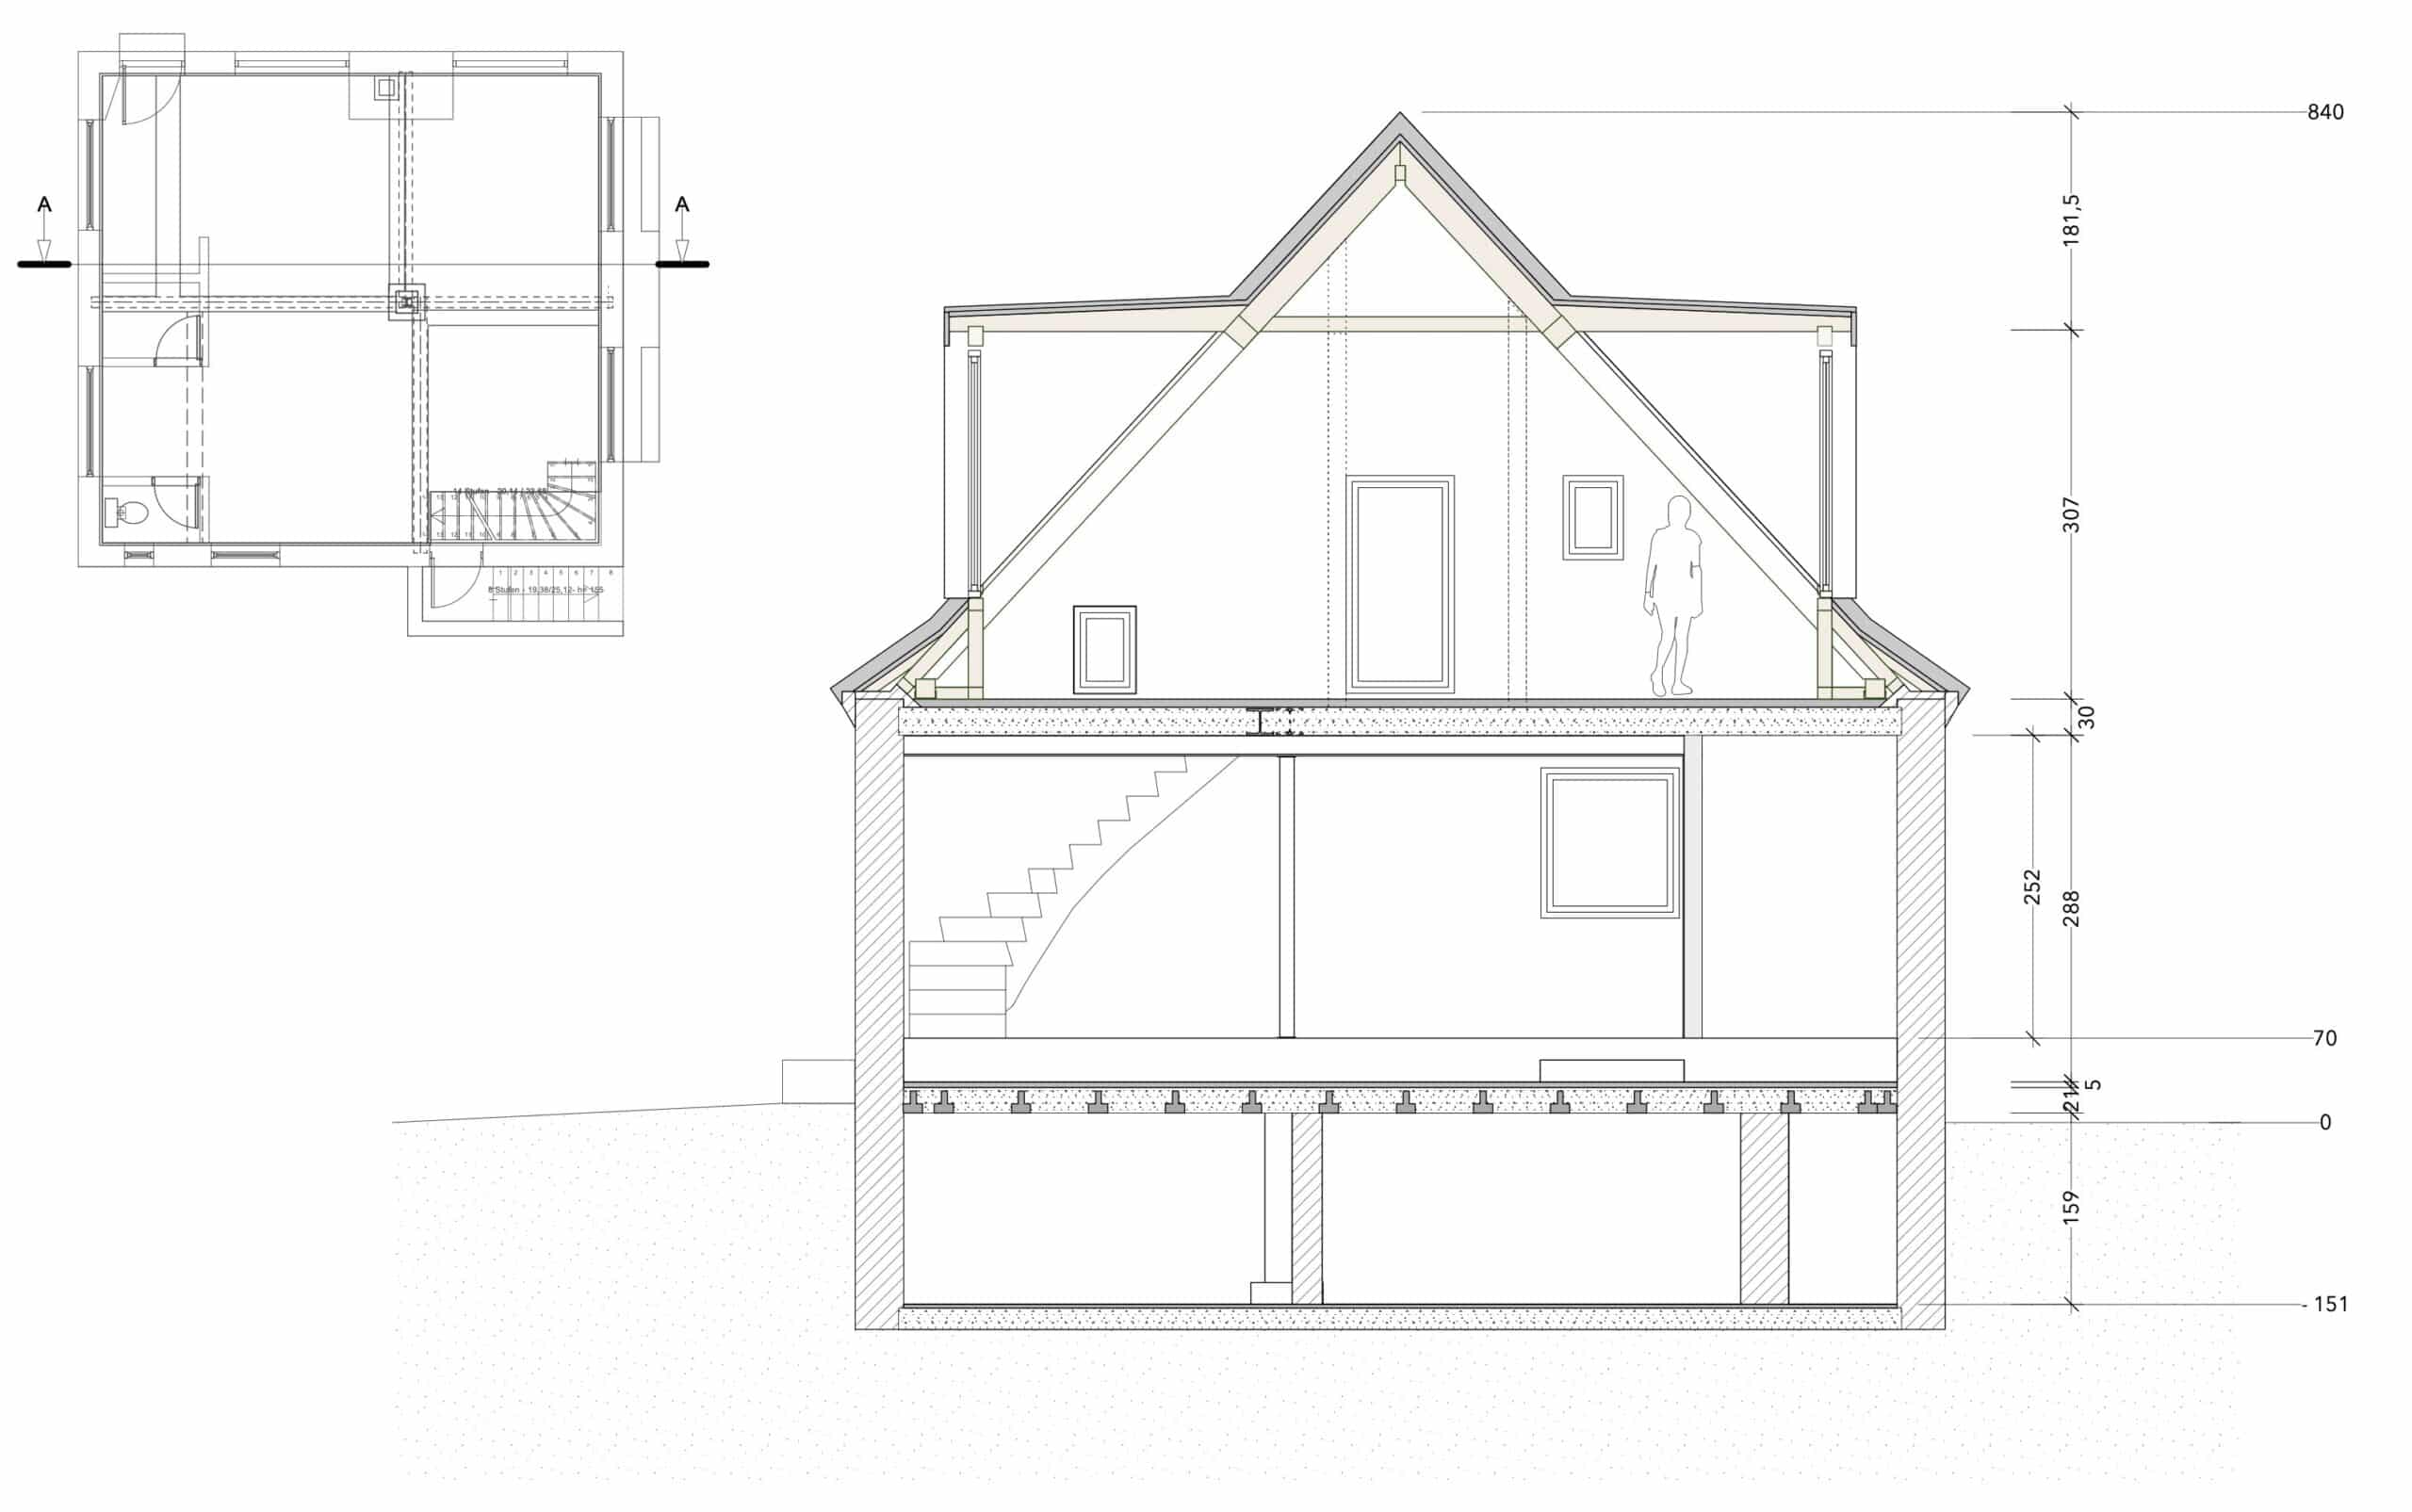
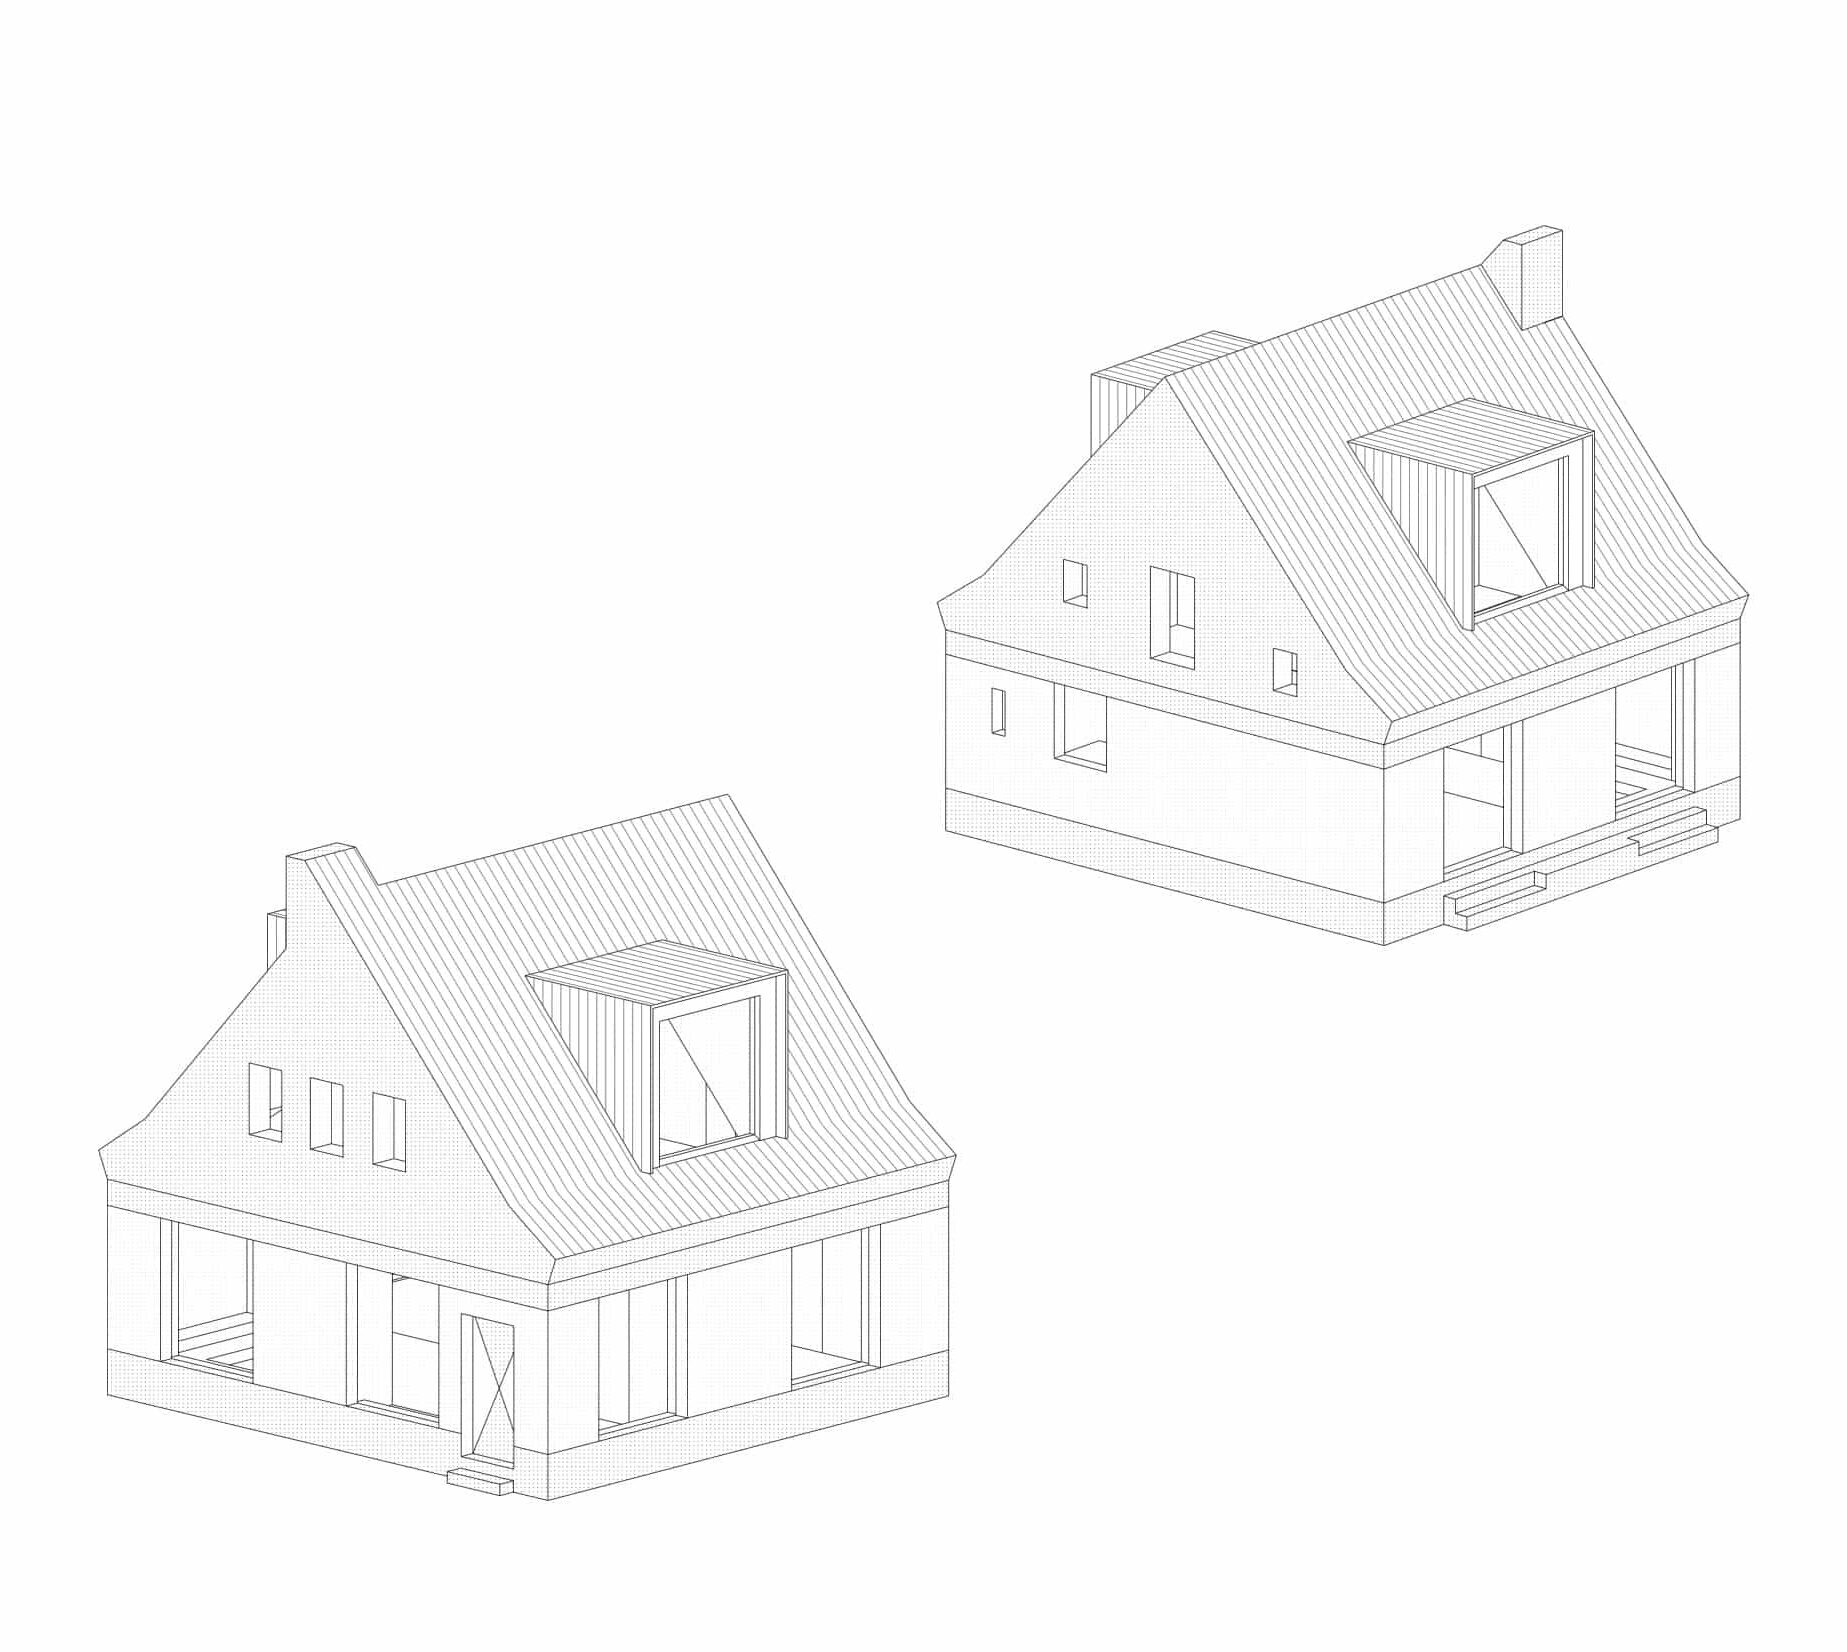
Cross-section / Axonometric projection: