For sale: Casa ÁBATON in Tulum, Mexico
In the rainforest of Tulum (Mexico), the ÁBATON studio has designed a home centered around a large central volume. Light, vegetation, and water define the project.
The house is located in Tulum, on Mexico’s Caribbean coast, deep within the jungle. There, the temperature barely varies throughout the year, and humidity is high and constant. These two tropical conditions guided the project’s design decisions. Once construction was complete, the vegetation that had been cleared to make way for the building grew back around it, and today the house is hidden within the forest.
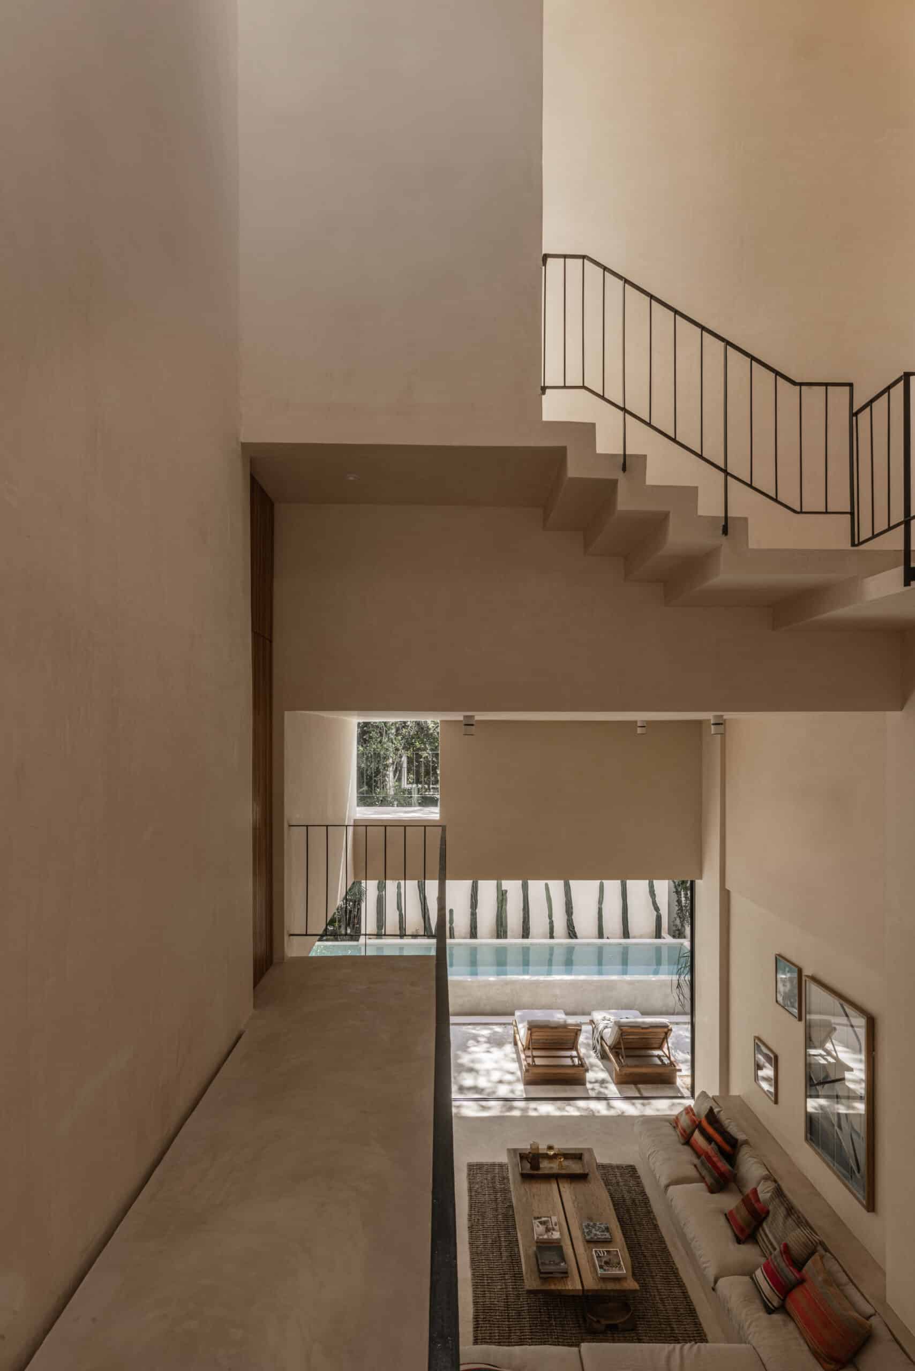
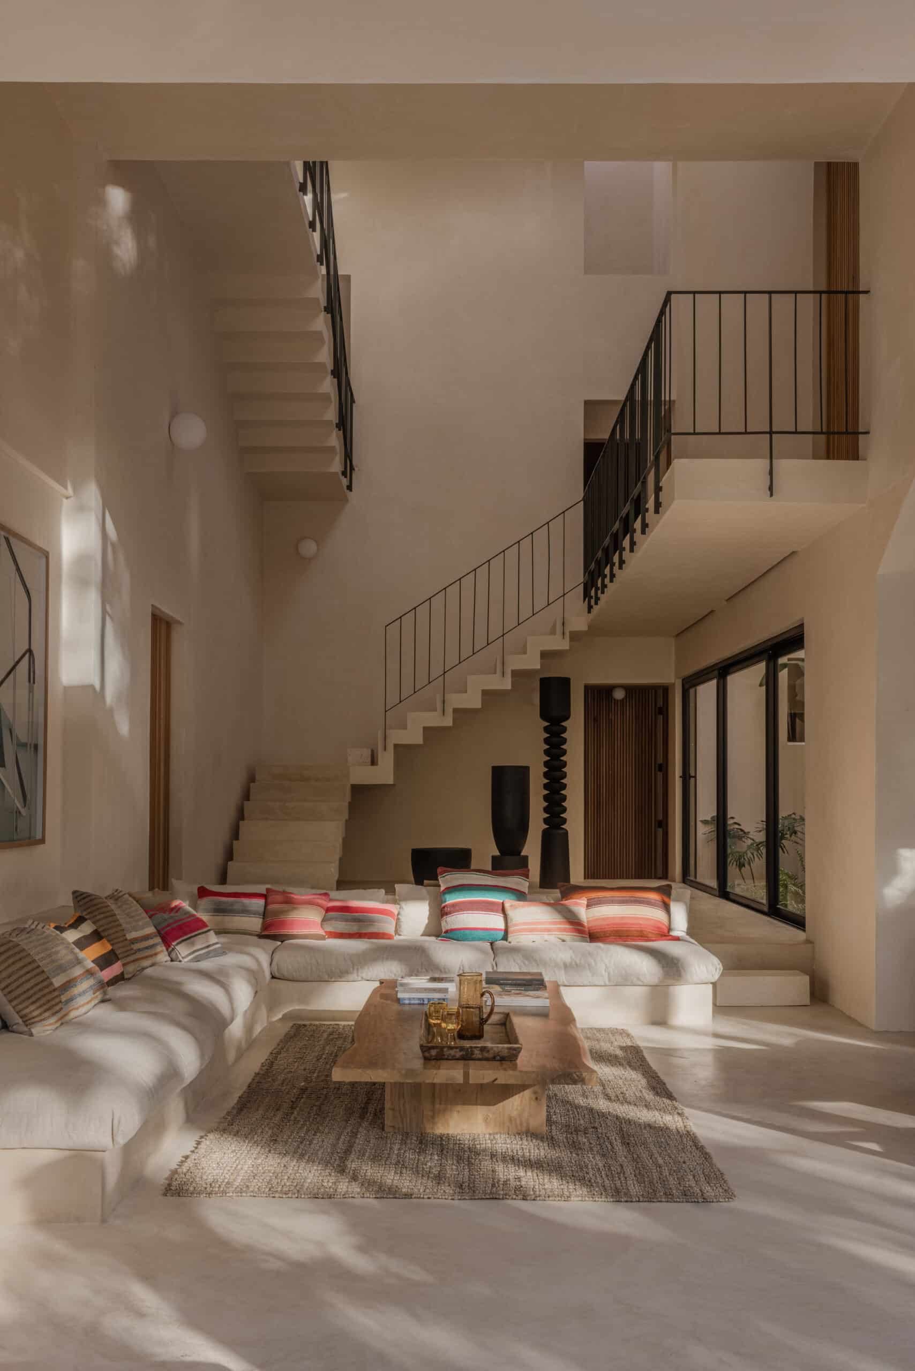
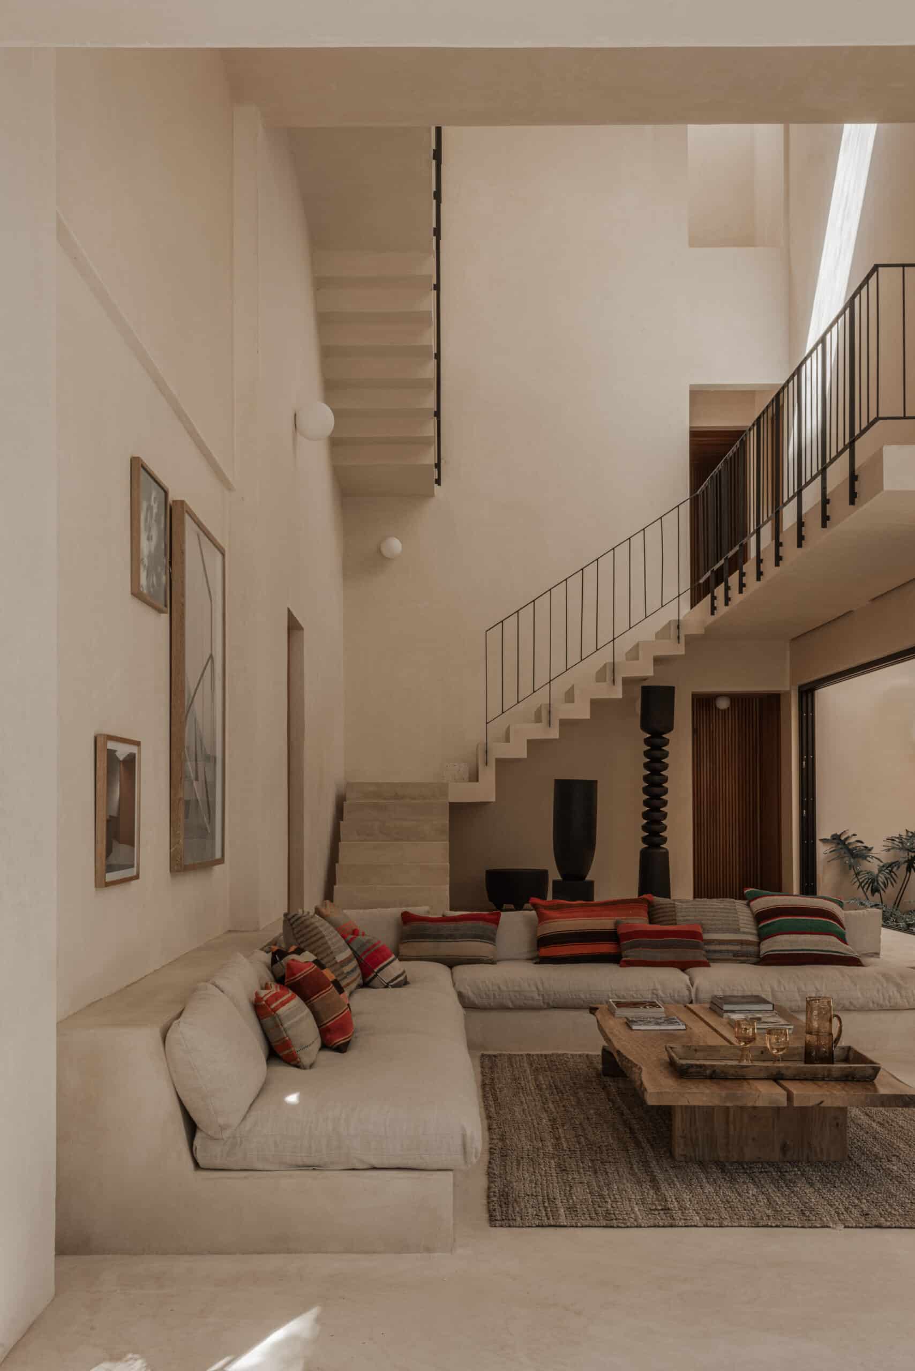
The concept behind the project is simple to describe: the entire house is arranged around a large central volume, nearly ten meters high. From there, three elements organize the house—natural light, vegetation, and water—along with a fourth criterion: the privacy of each room.
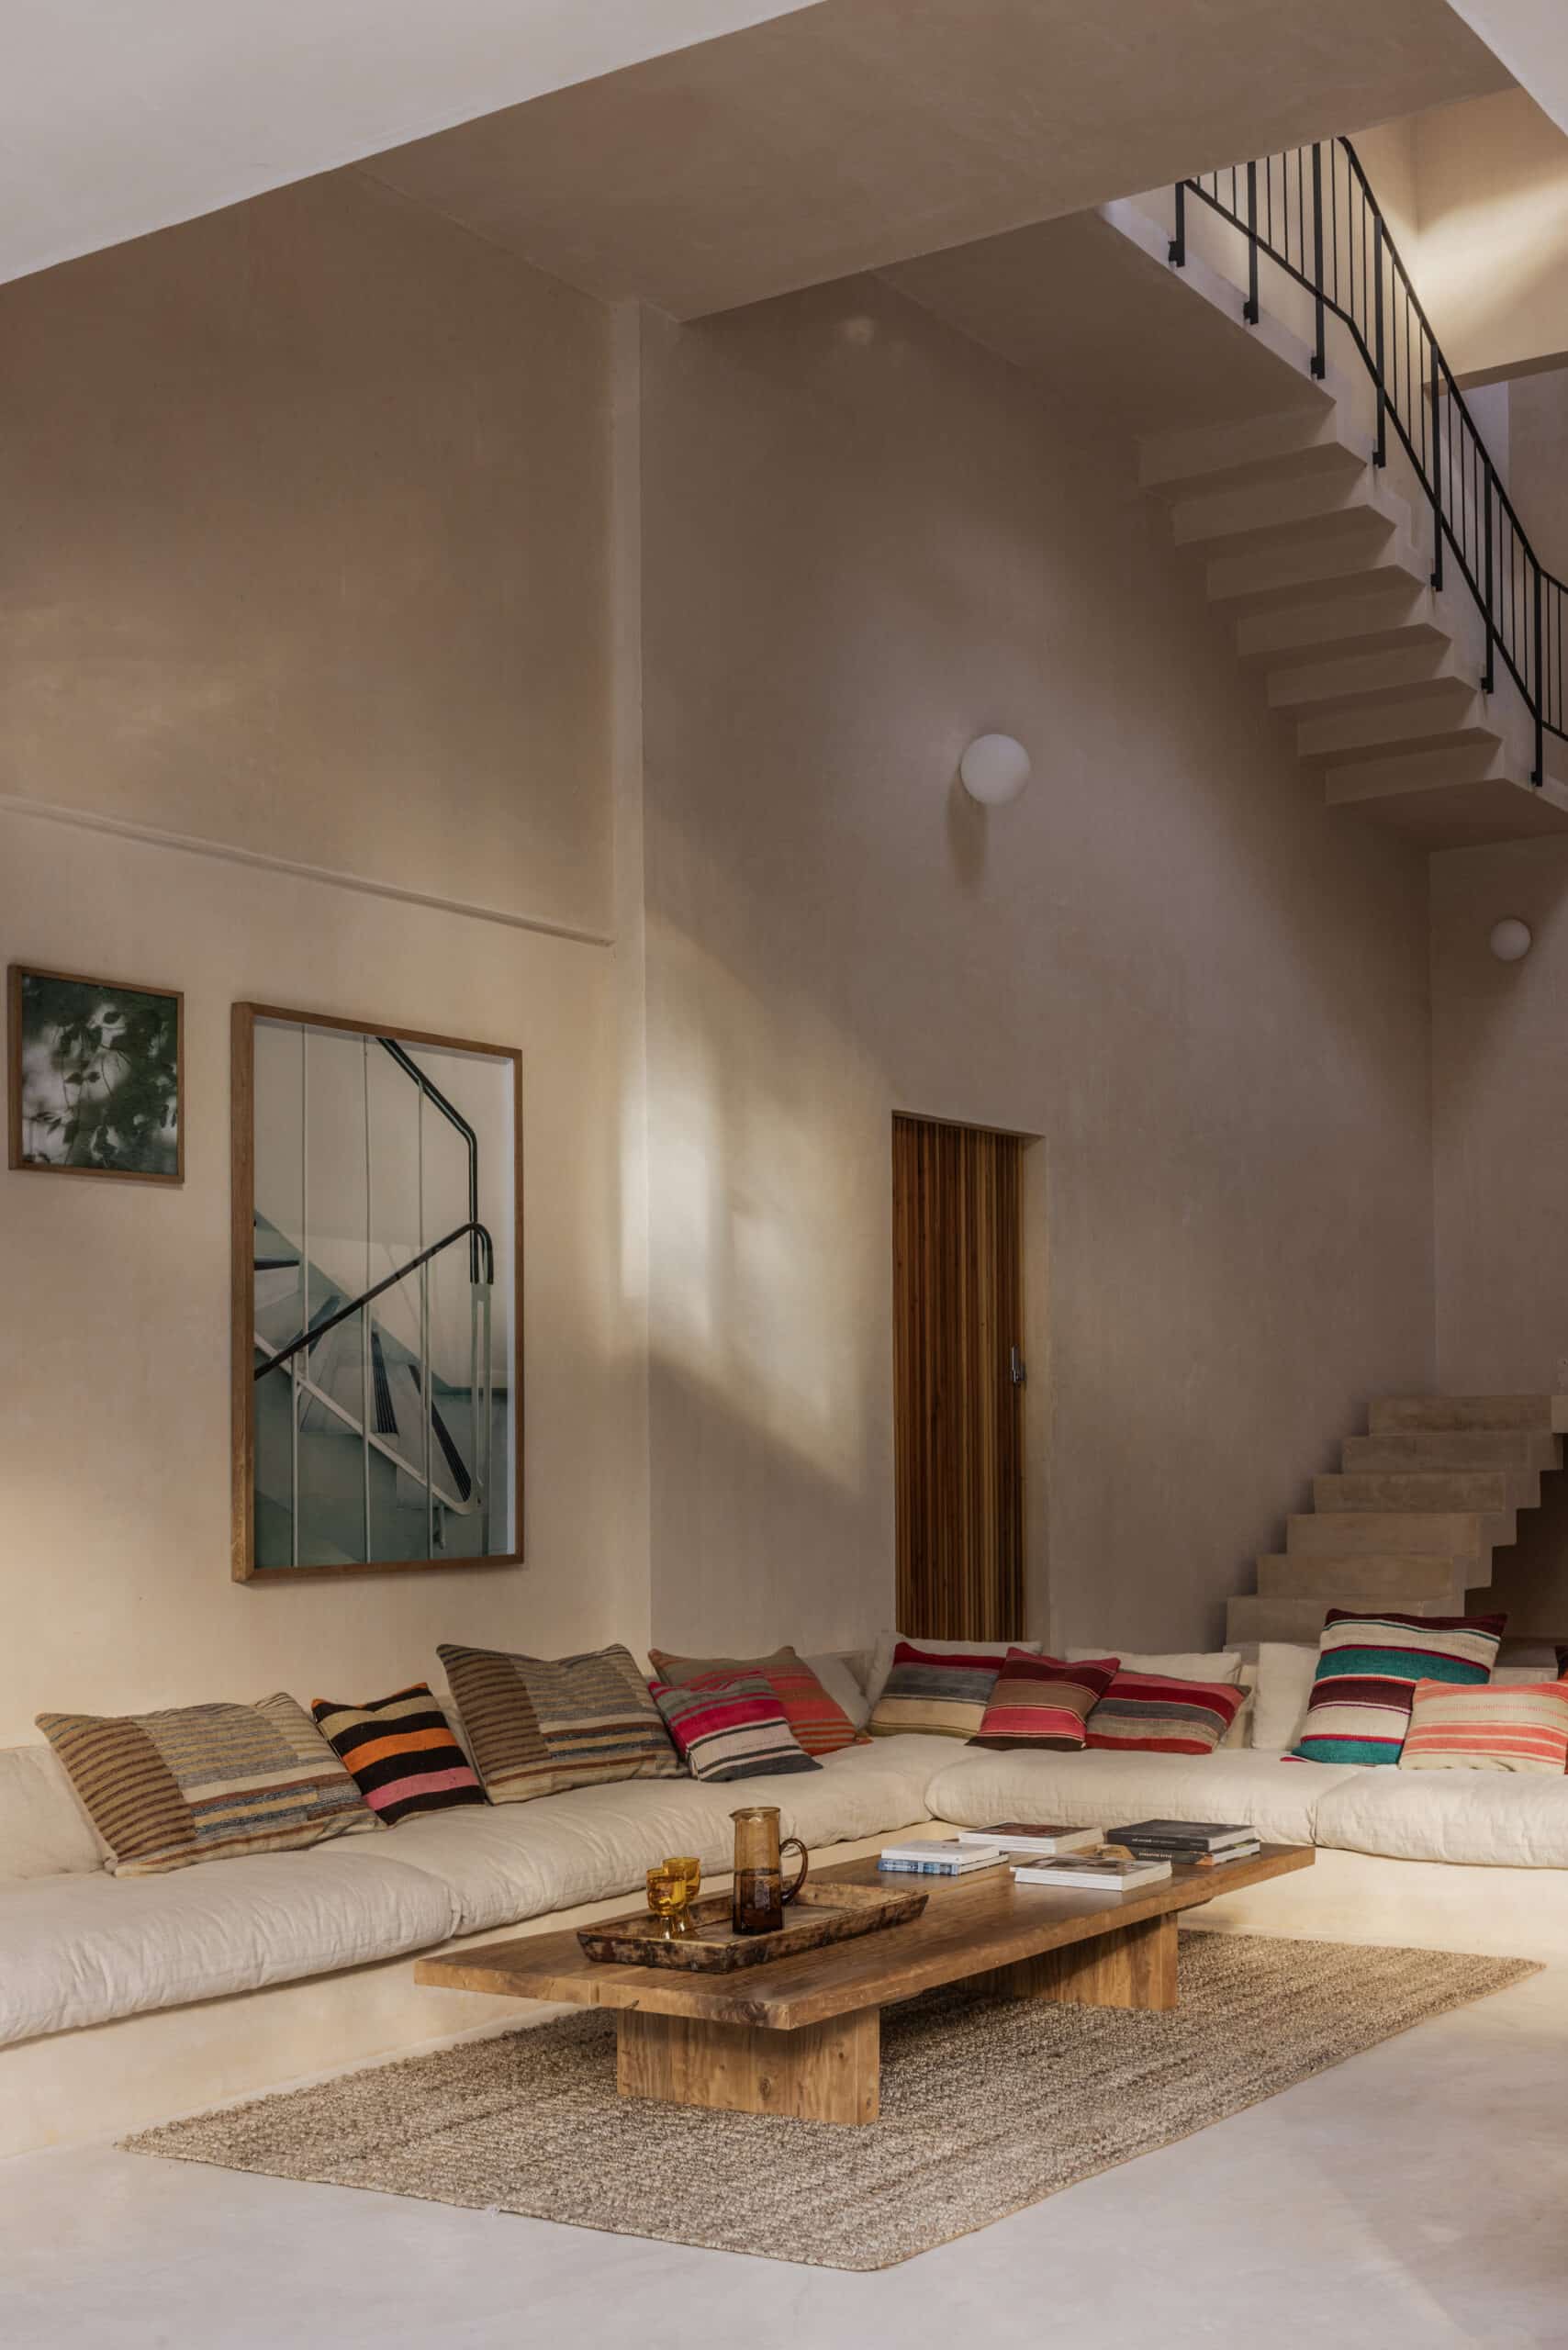
The house is organized around a large central volume nearly ten meters high—which functions both as a void and as the project’s axis. A stepped concrete staircase runs along its perimeter, supported only at specific points on that volume, so that it barely touches the walls and appears to float away from them. The staircase provides access to all the rooms in the house and, as it appears and disappears between the levels, traces a sinuous path that some visitors have described as one of those impossible spaces drawn by Escher.
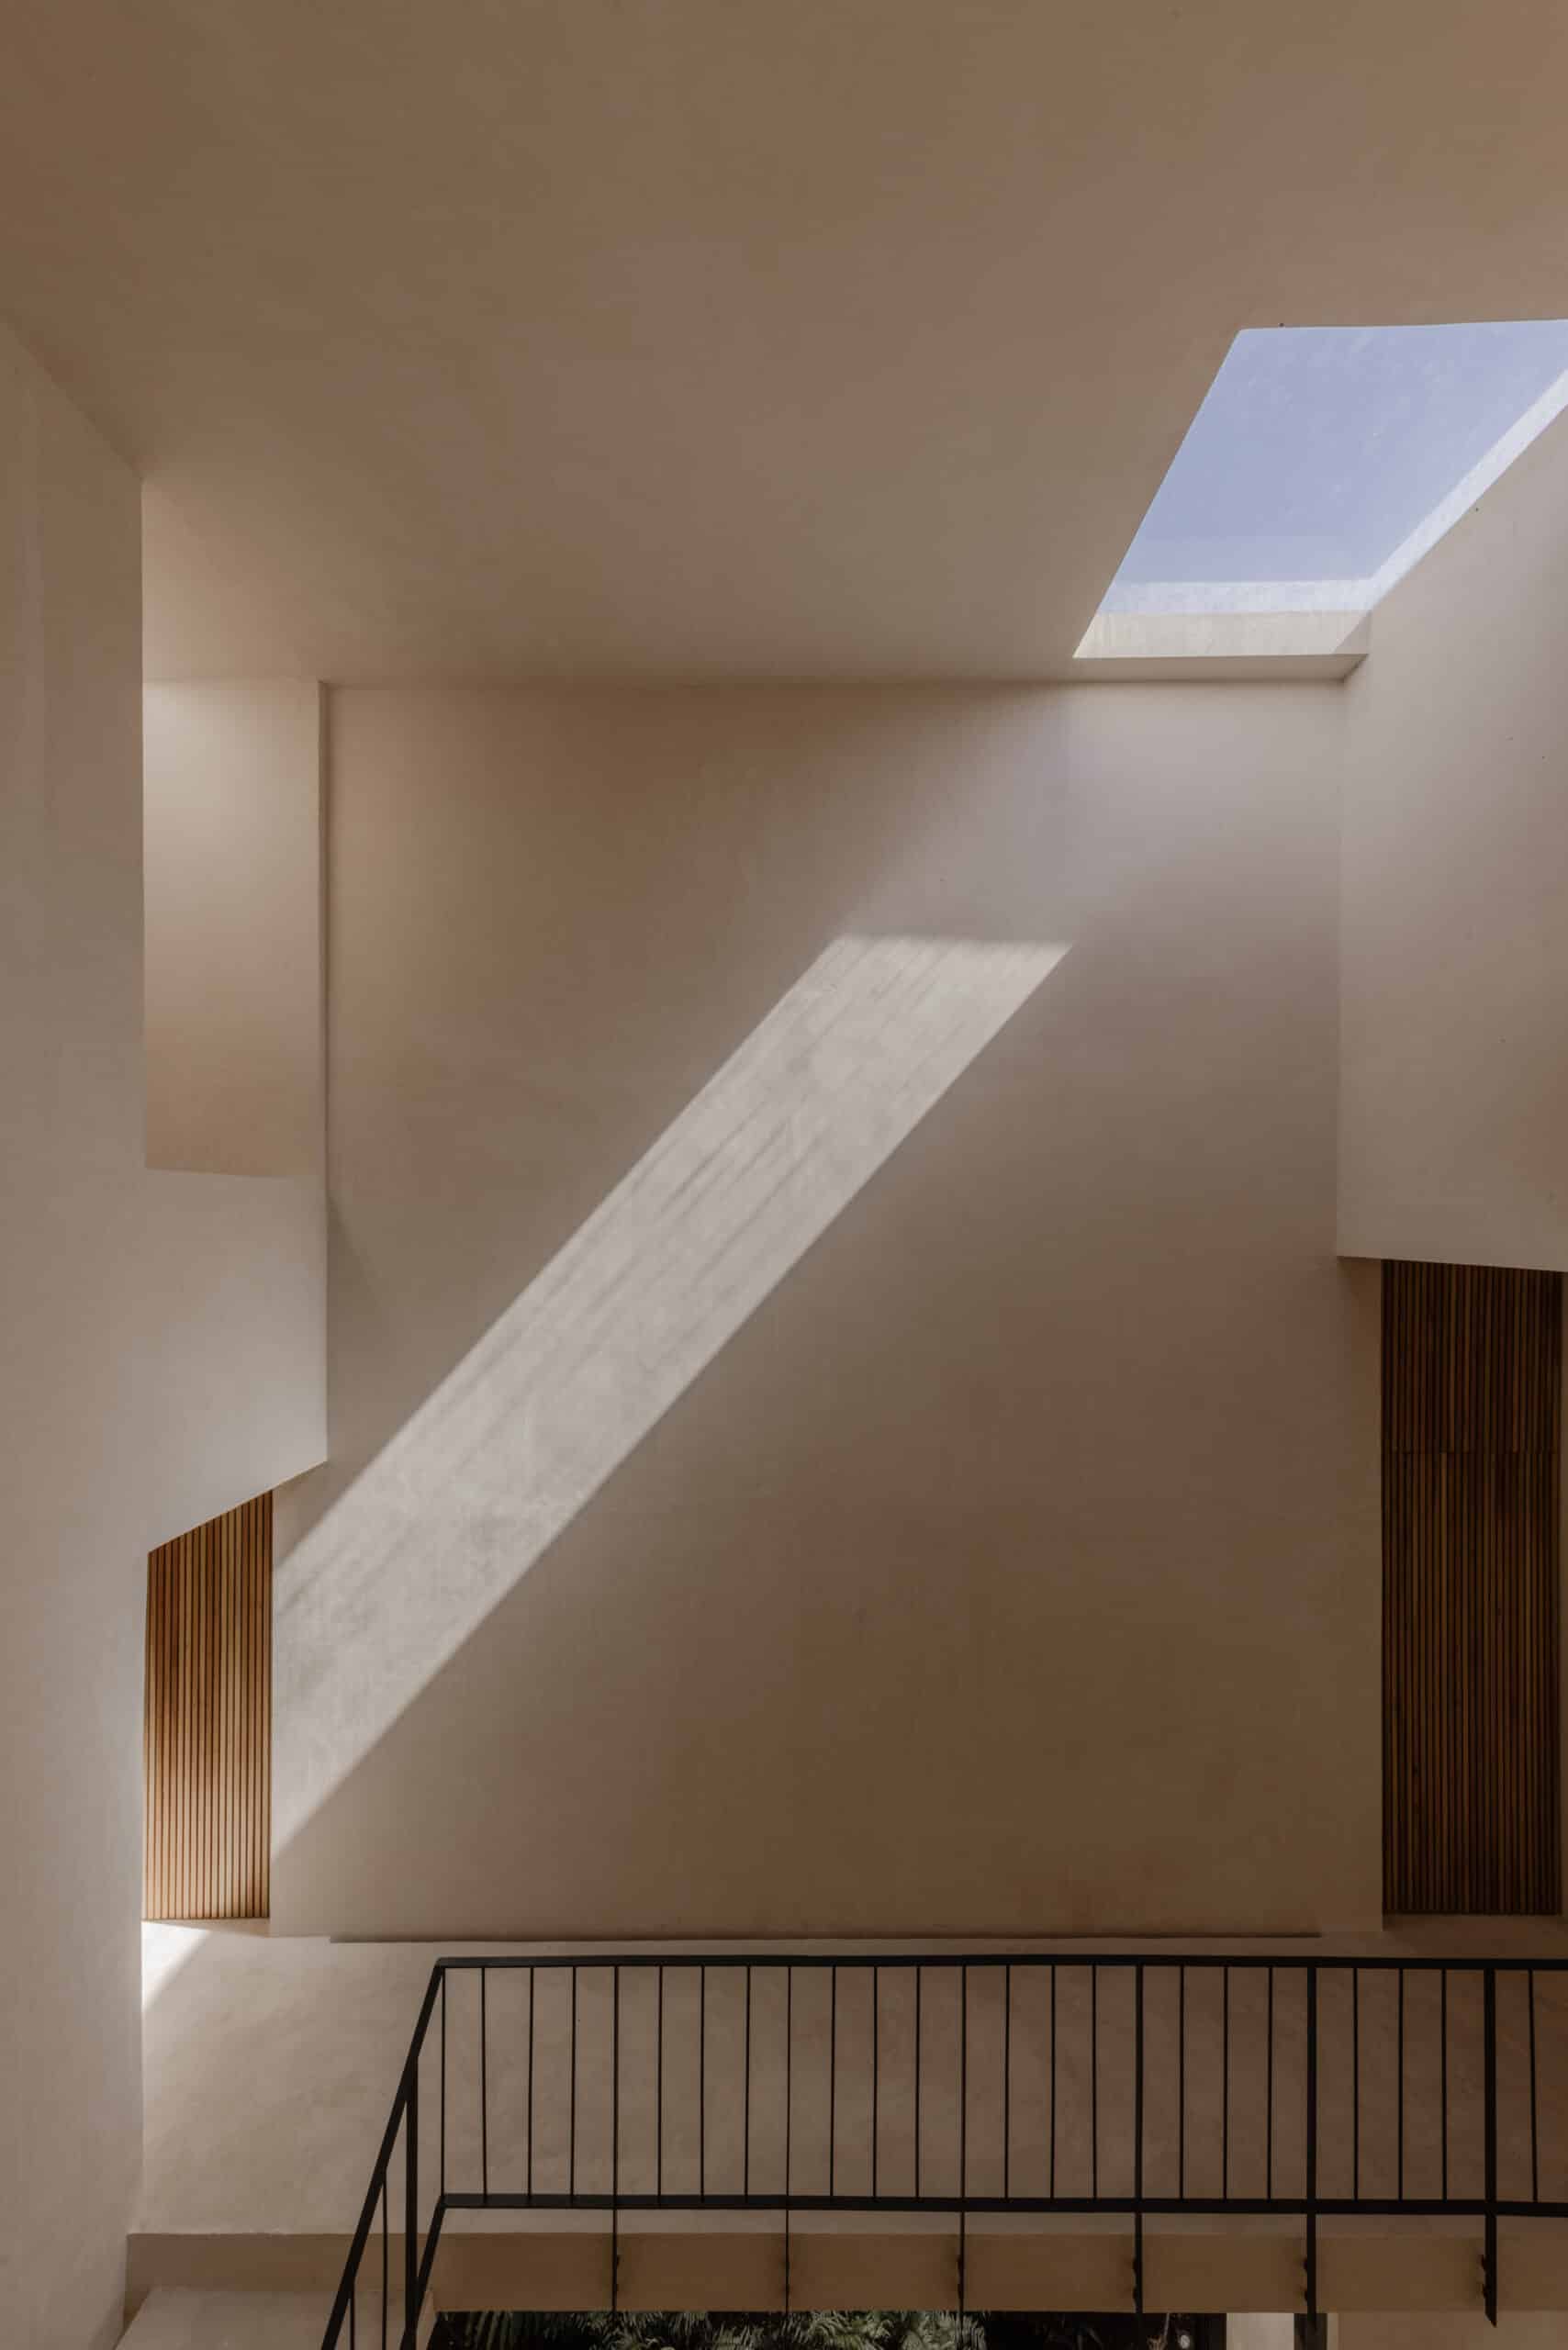
This path also lends itself to a cultural interpretation. In Mesoamerican architecture, the staircase and the serpent frequently appear as a single symbol, associated with movement, transformation, and the passage of time. A strip of light, projected onto the wall of the central volume by a skylight, shifts throughout the day and reinforces this relationship between path, light, and time—here expressed through a contemporary design language.
One of the initial design criteria was to ensure privacy in all rooms. To achieve this, two landscaped courtyards were designed: one central courtyard and another connected to one side of the house. When a room does not open directly onto the front or back garden, it is connected via light wells to one of these courtyards. In this way, each room receives natural light and greenery without being exposed to outside views: privacy is achieved through greenery.
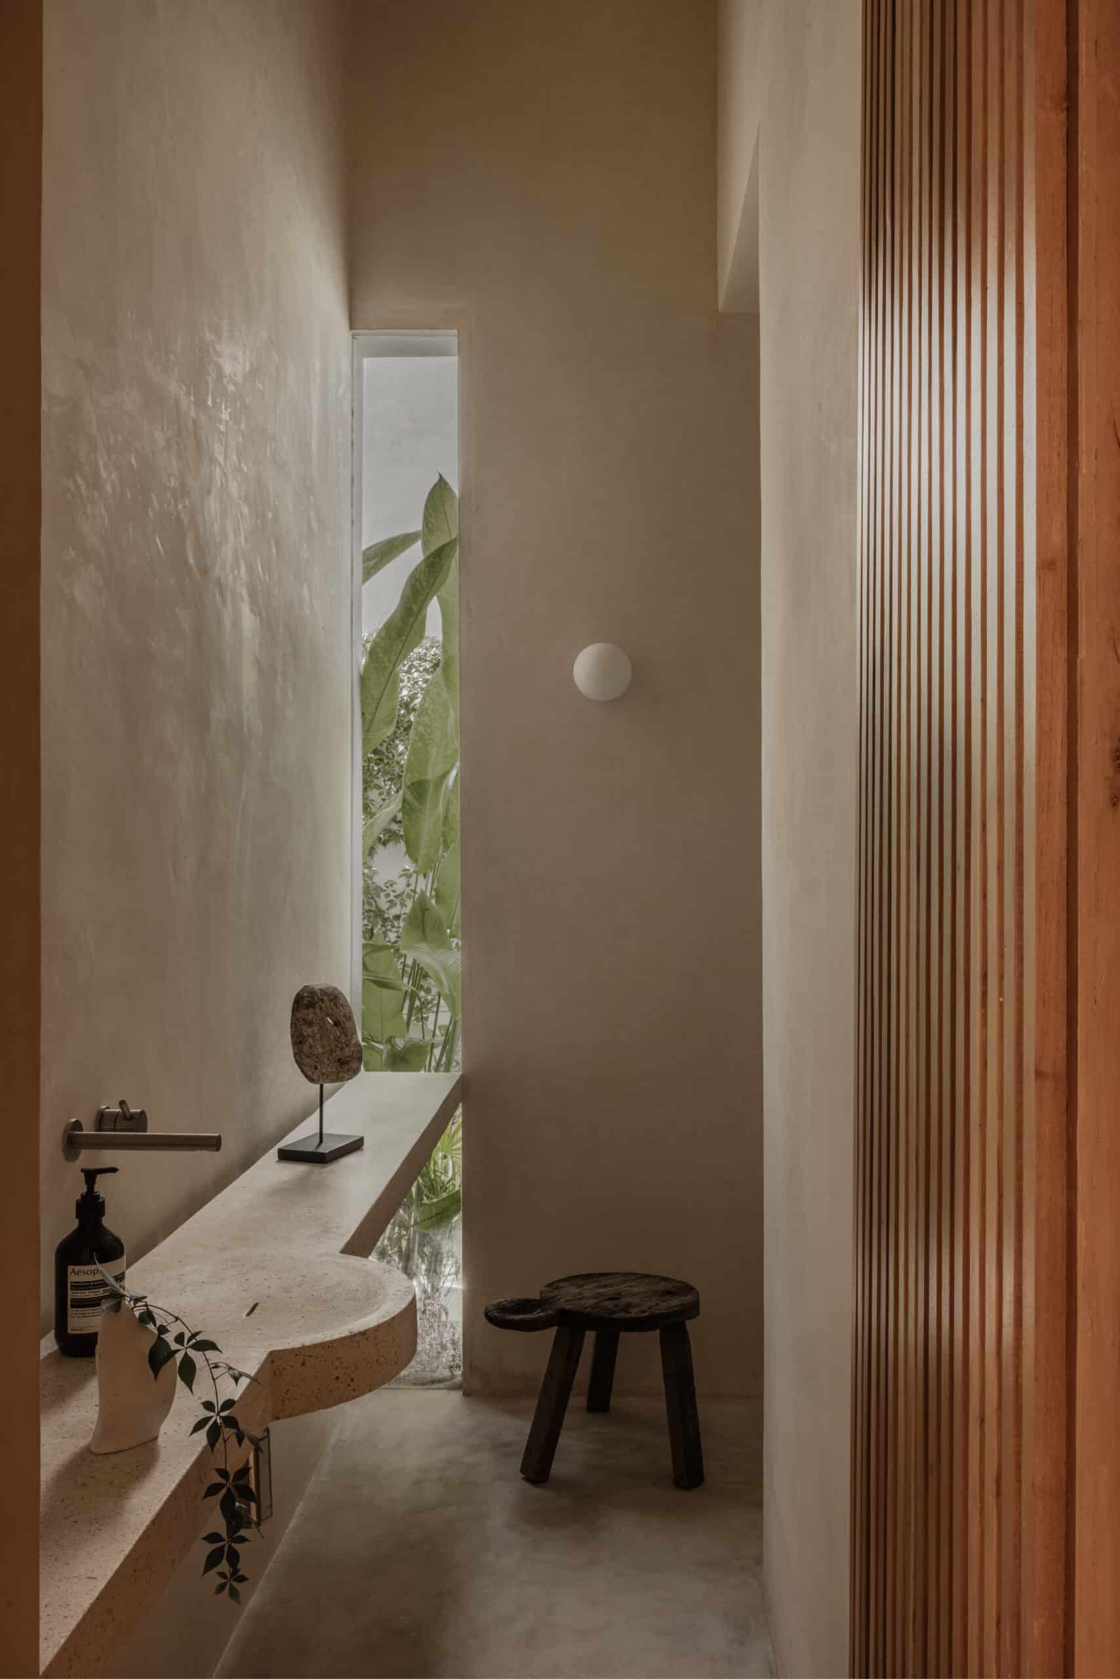
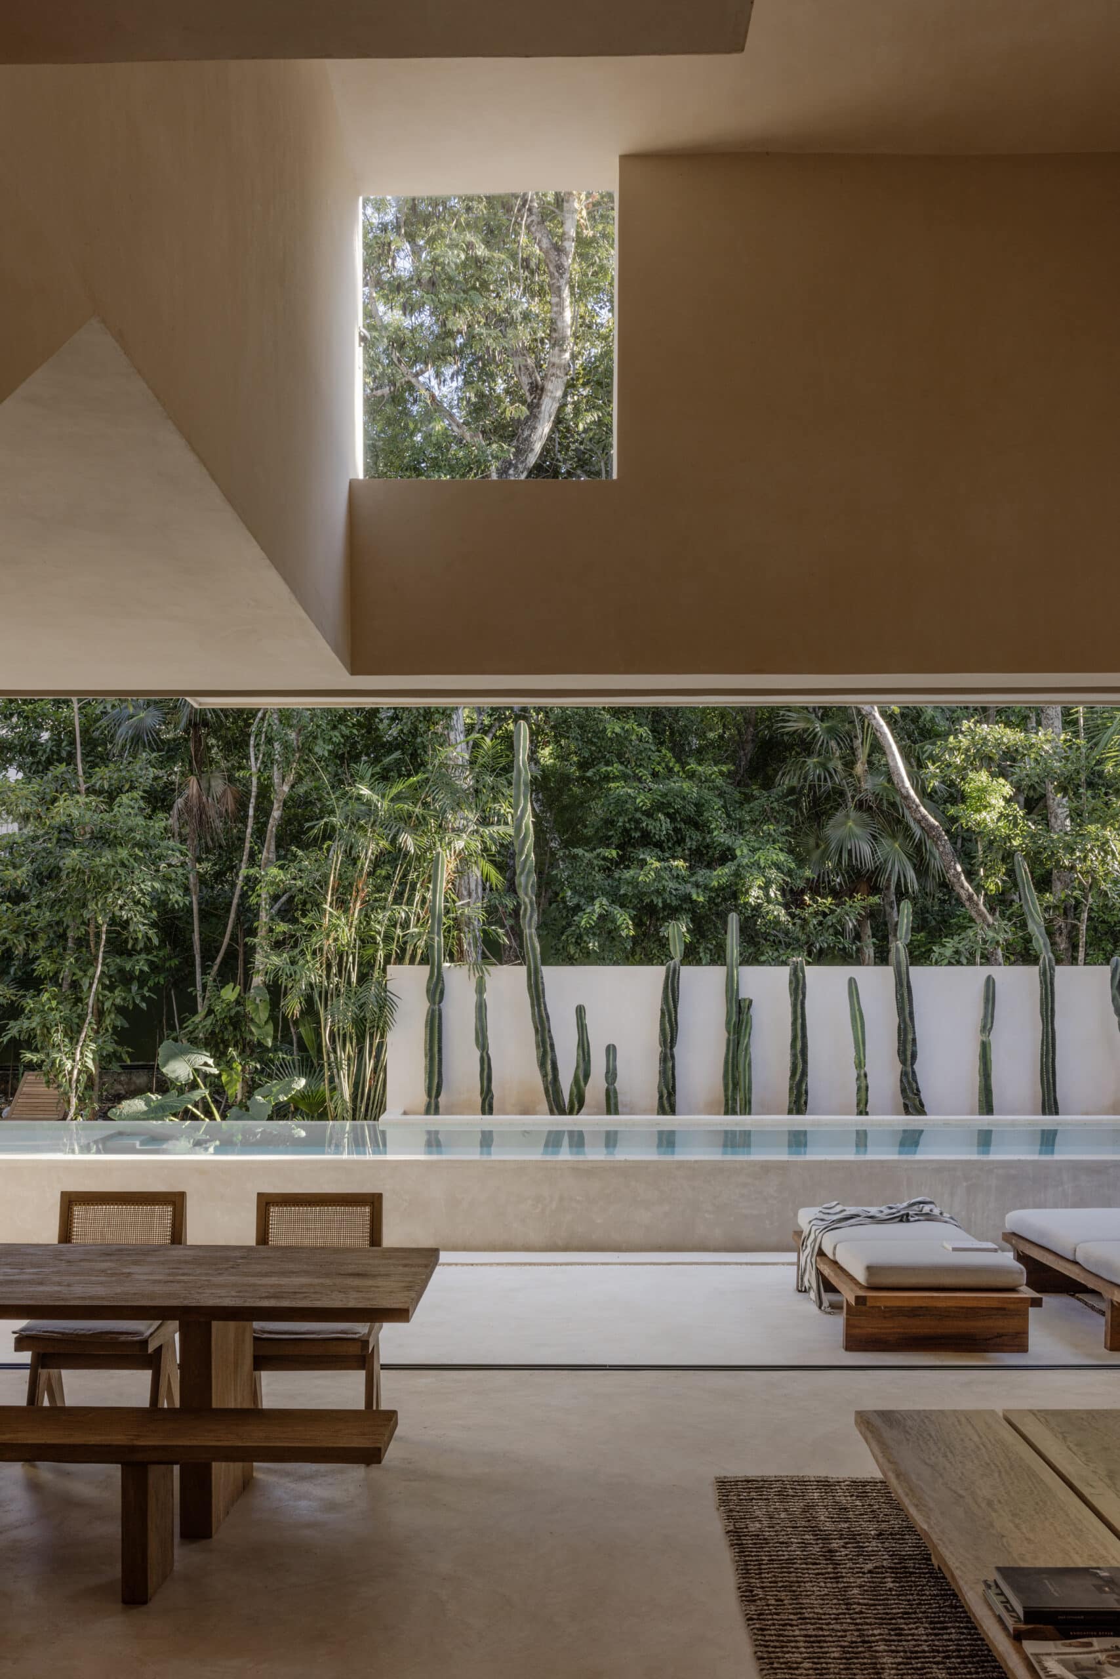
Natural light is one of the house’s defining elements. In Tulum, the sun shines very vertically throughout the year, which allowed the design of openings to capture specific light sources, creating almost sculptural beams inside. At night, those same openings frame precise views from specific points in the house: each opening serves both a lighting purpose and, at the same time, creates a specific visual composition.
The same system of openings and skylights provides ventilation, a key consideration in the tropics. Each room can be fully opened onto an outdoor space at the same level, allowing for constant cross-ventilation; the skylights and small openings, precisely positioned, complete a system of continuous airflow that cools the house.
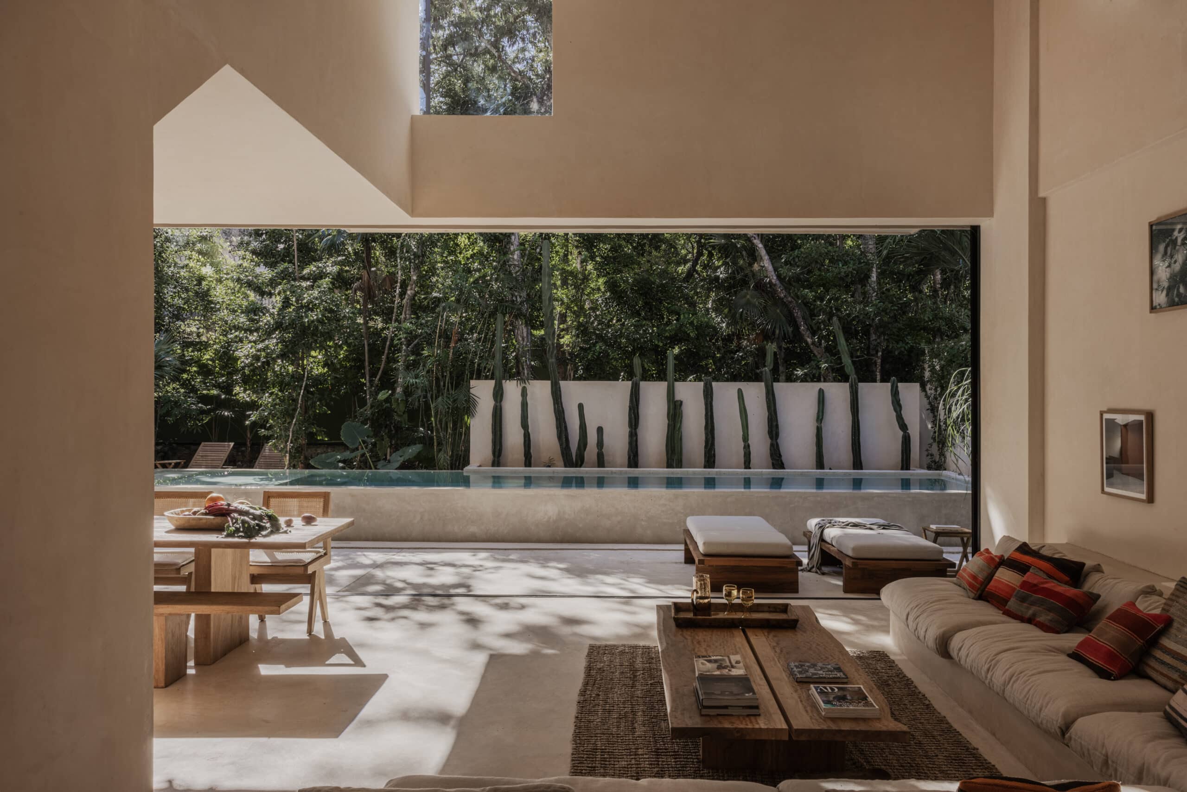
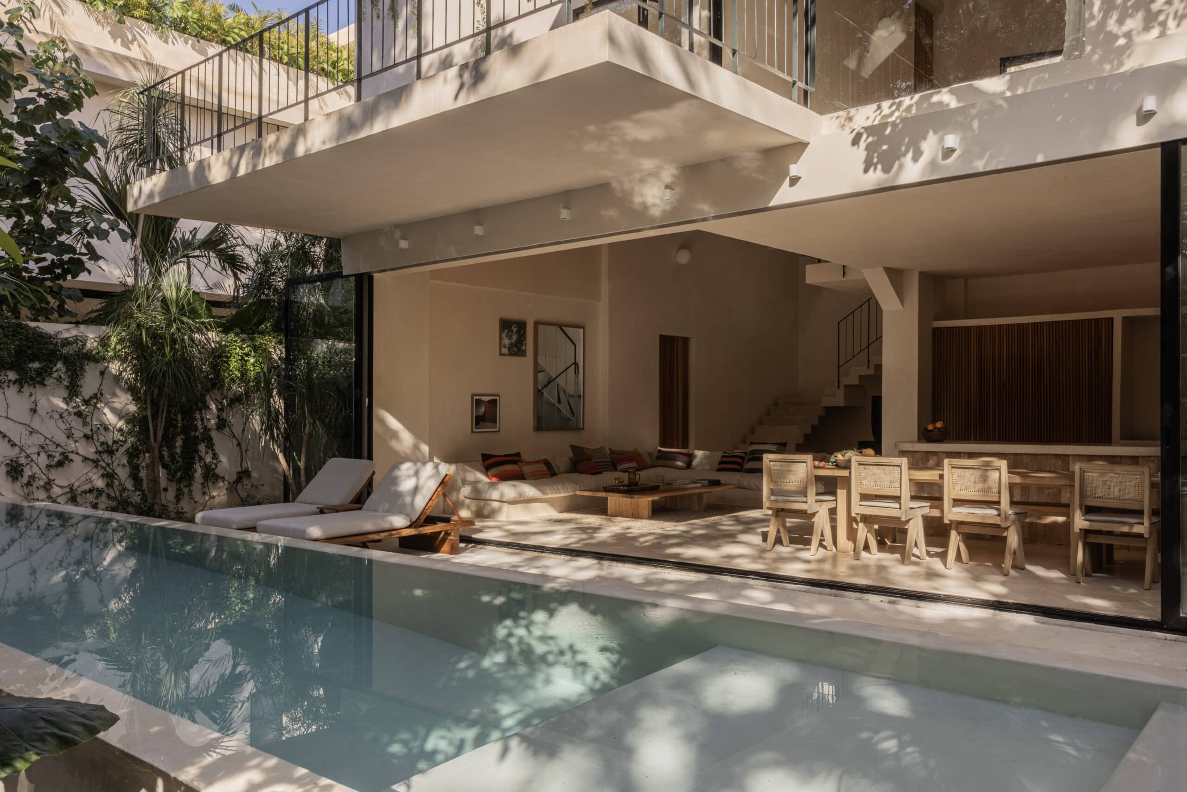
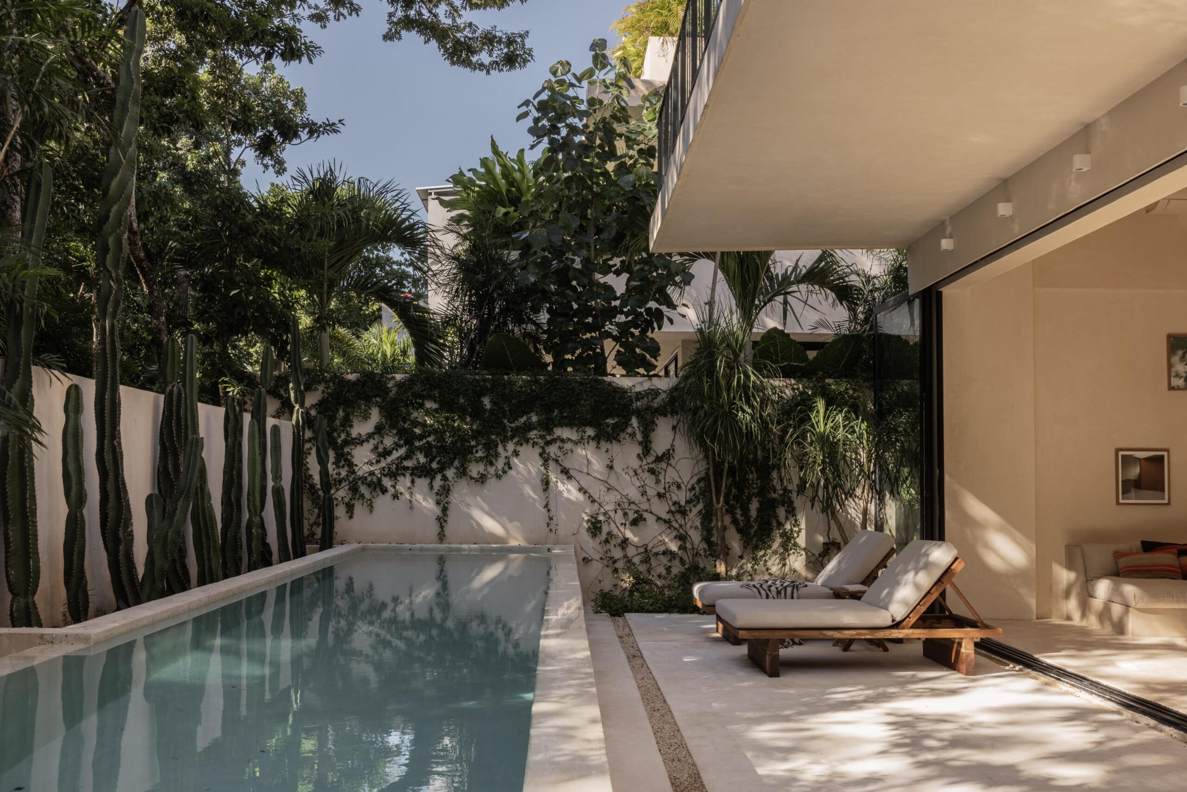
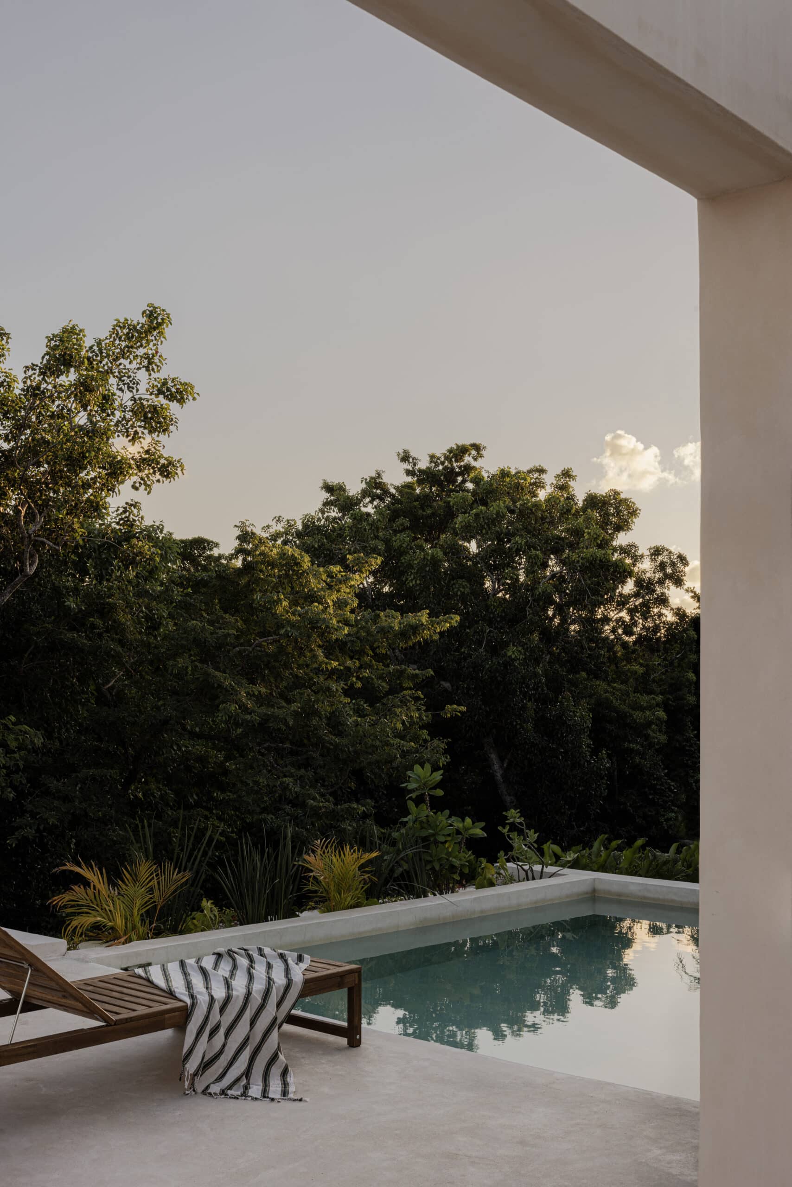
There are two swimming pools. The first is on the upper floor and offers an unobstructed view over the surrounding treetops, with sunlight throughout the day. The second, almost twelve meters long, is located in the garden, integrated into the forest surrounding the house.
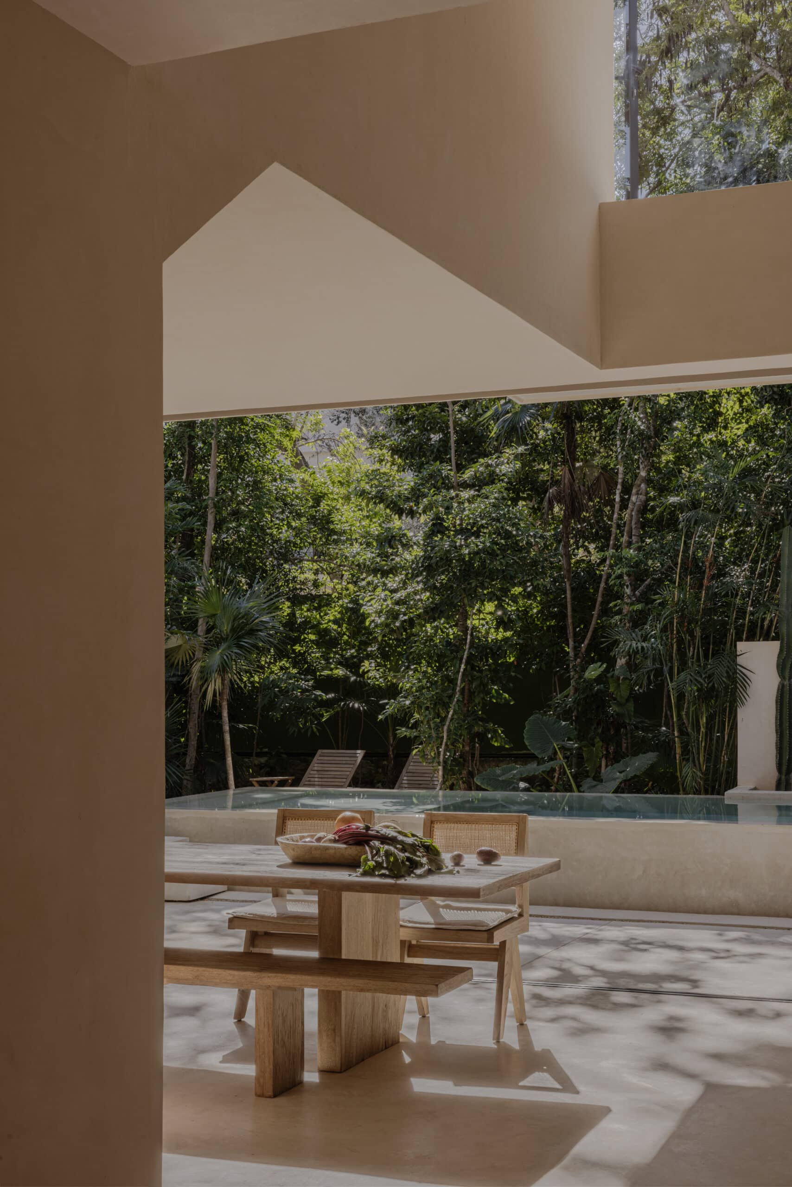
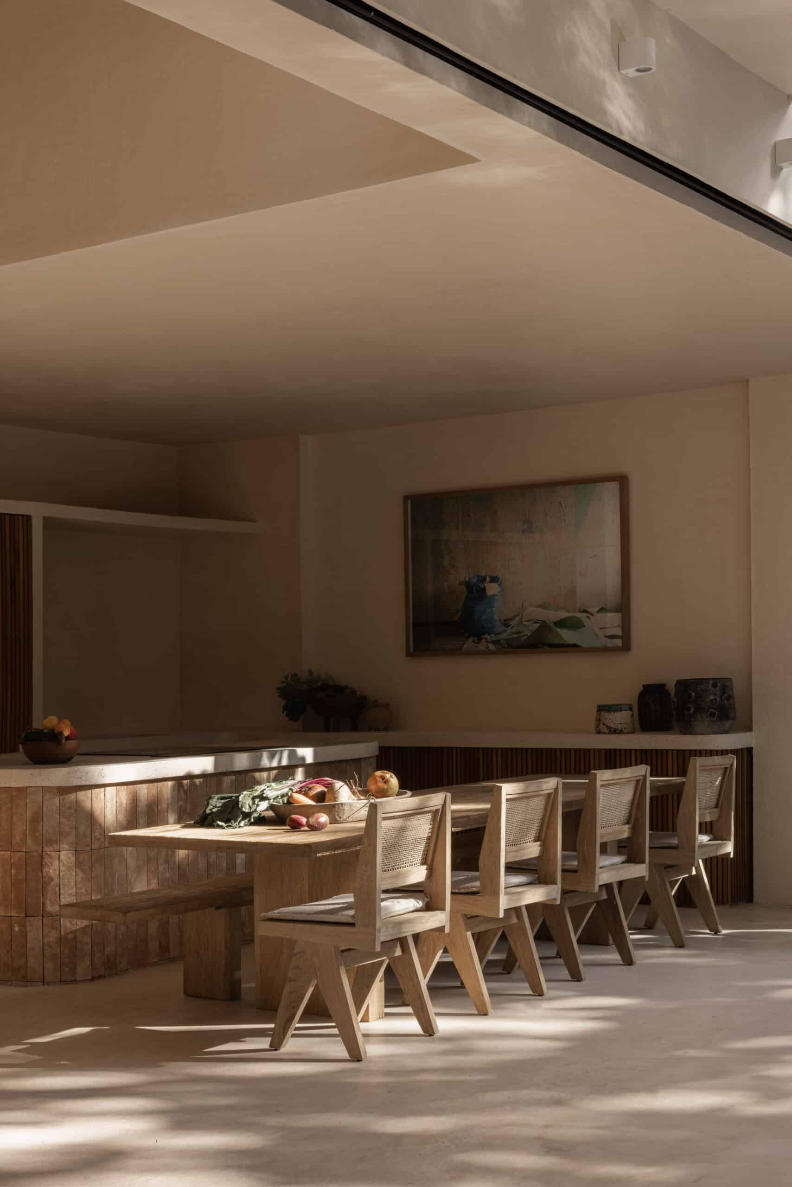
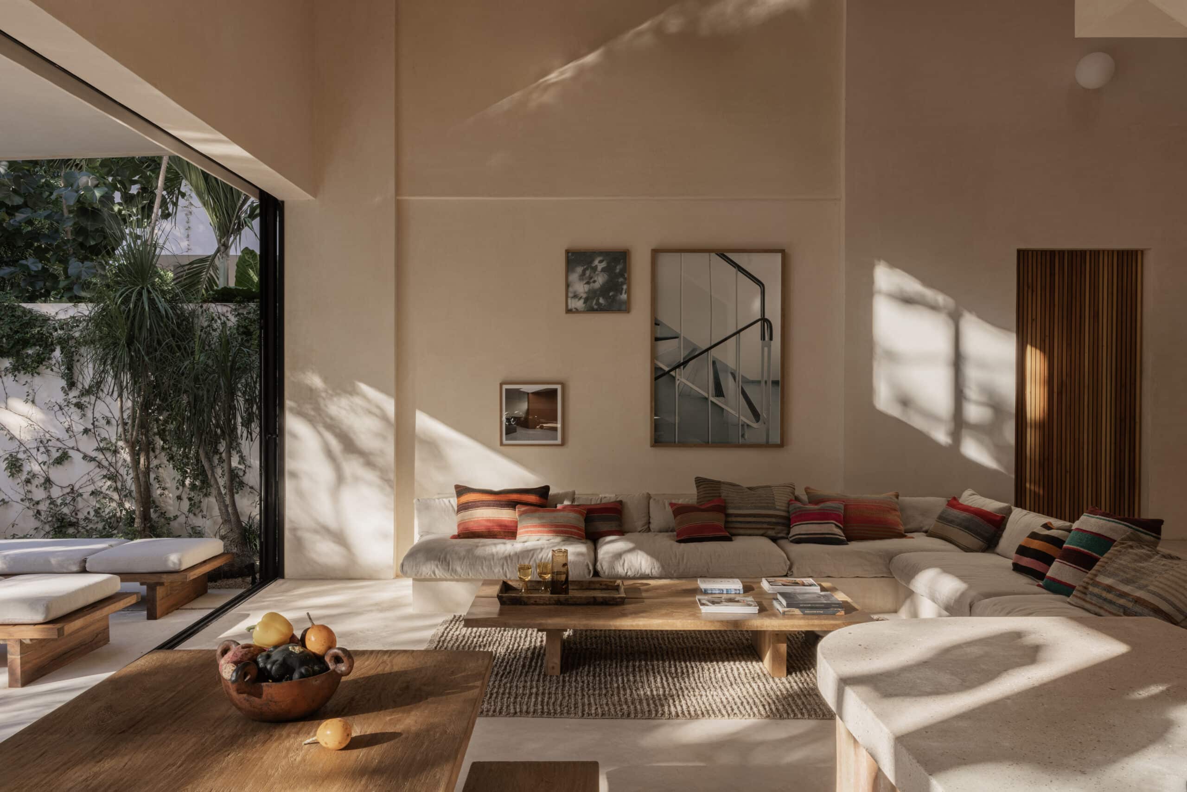
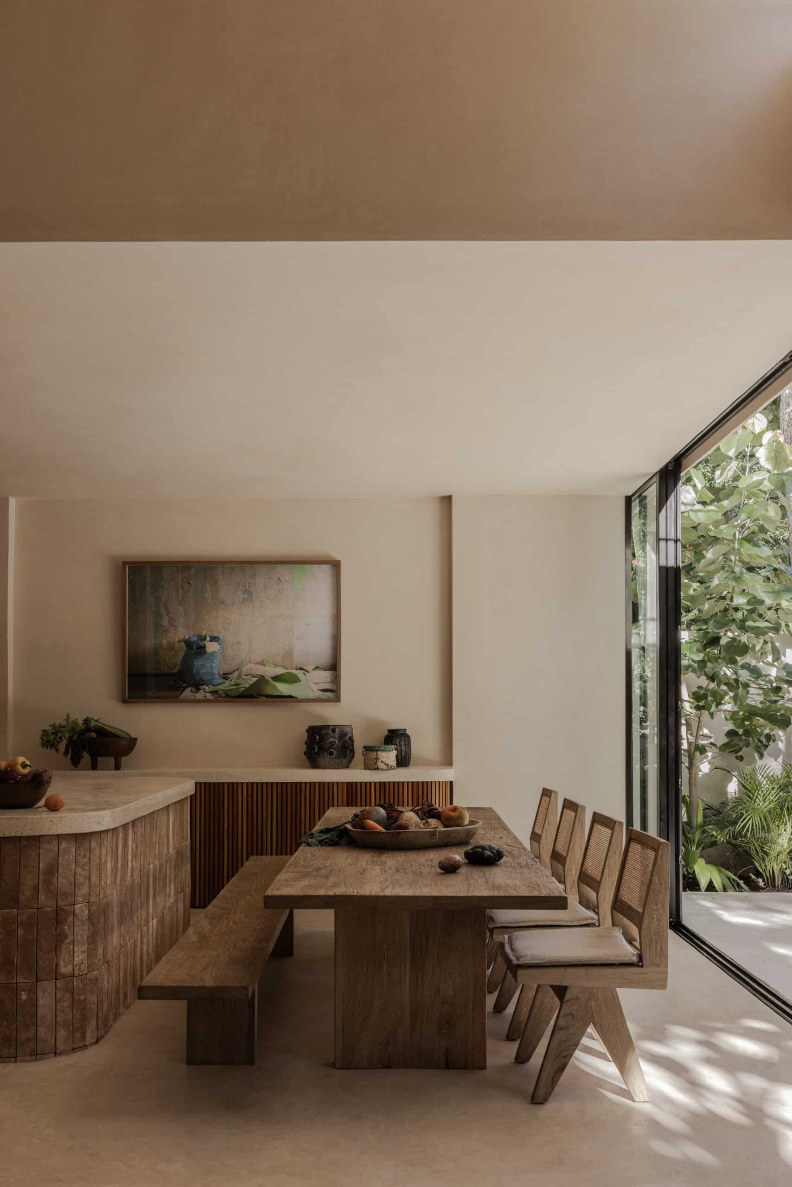
The more public spaces—the living room, dining room, and kitchen—open onto the pool through large windows that are concealed within the walls. When opened, they completely eliminate the boundary between interior and exterior. The kitchen and dining room are organized around an island clad in traditional local terracotta tiles, which extends seamlessly toward the patio and the pool.
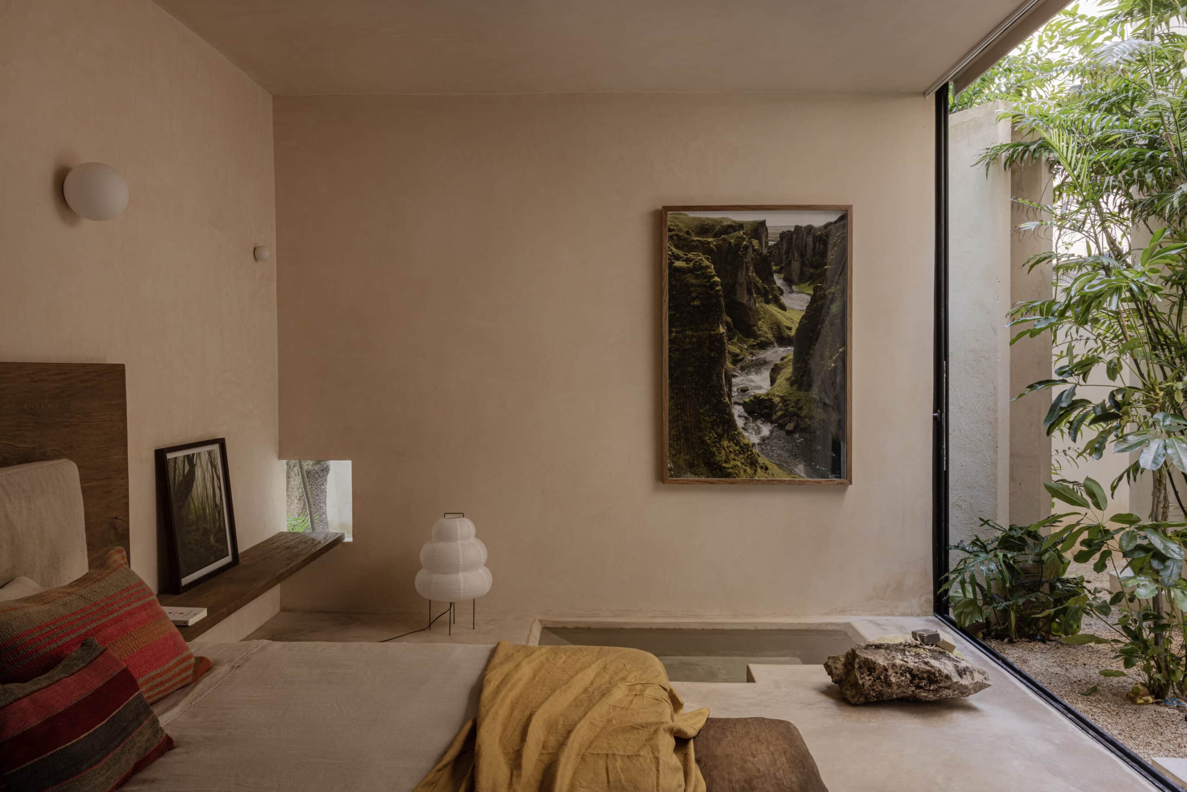
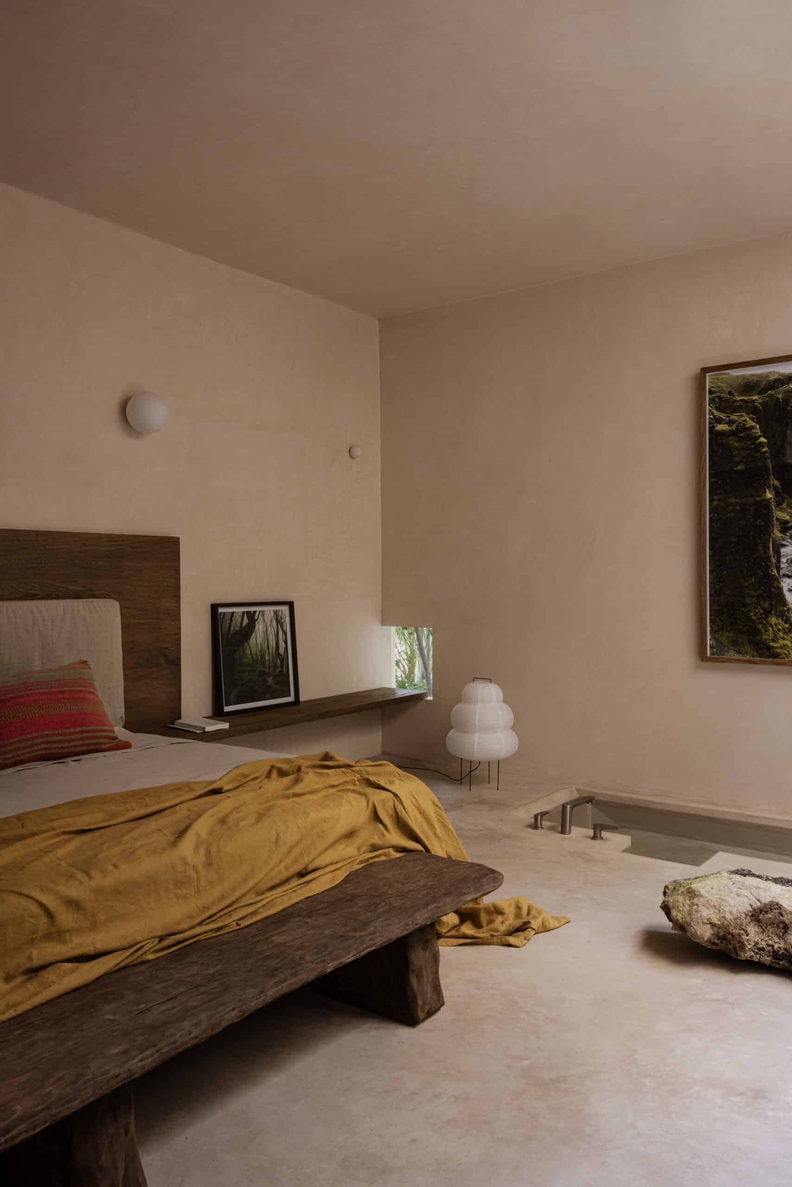
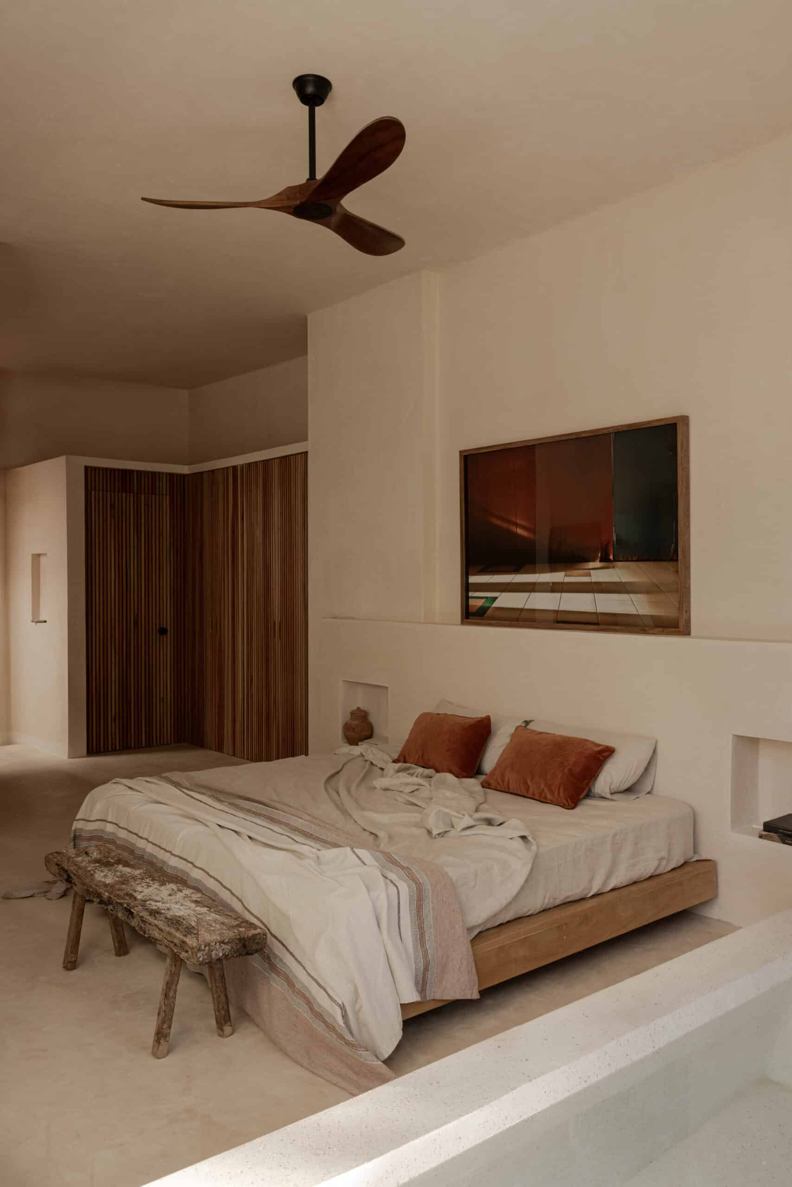
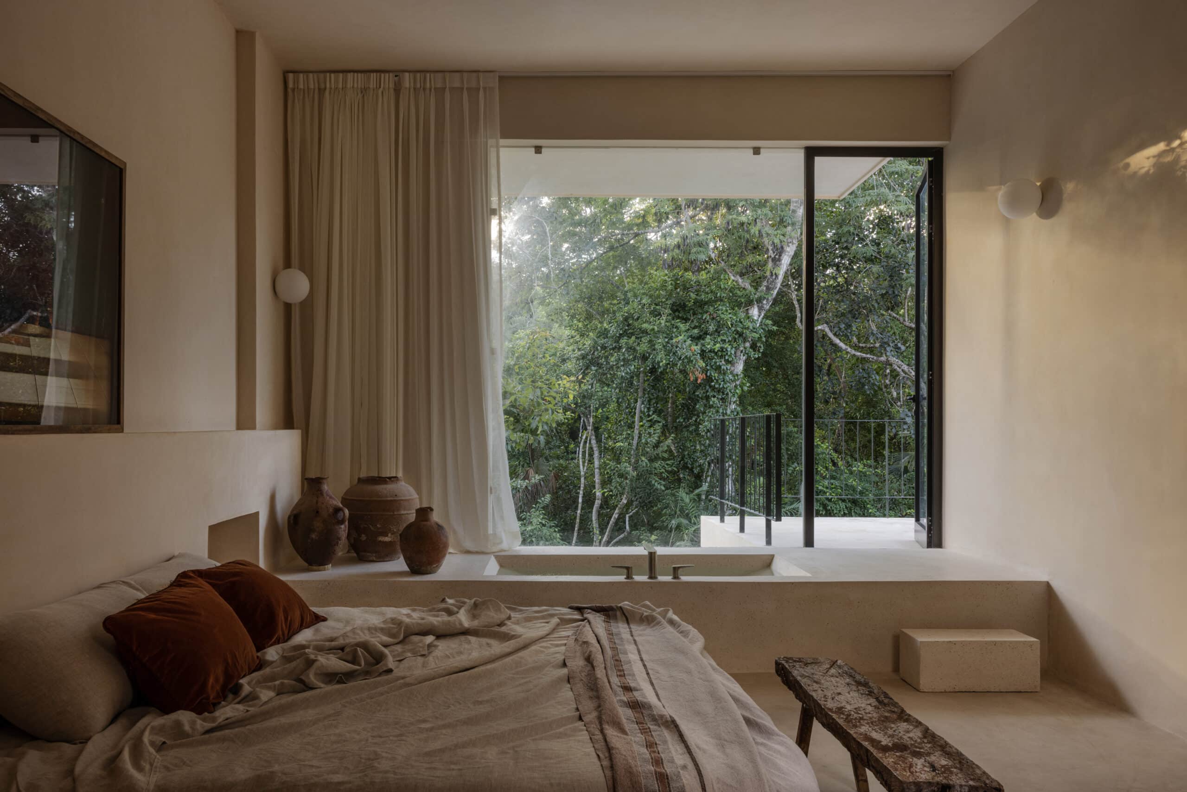
The bedrooms maintain the same design language as the rest of the house but are more intimate spaces. They connect to the outdoors via terraces, which also regulate the amount of sunlight reaching the common areas below. The entire interior is coated with chukum, a natural tree resin traditionally used in the region, applied as a continuous finish on floors, walls, and ceilings. This finish unifies all the spaces and functions as a single skin.
Much of the furniture, crafted on-site, is made from the same material: the bathtubs carved into the bedrooms themselves, the gathering area in the living room, niches, and desks. In this home, there is no separation between architecture and interior design; both stem from the same material and the same territory.
The result is a house that is conceived as a single entity: the same material, the same origin, and the same architectural gesture. The jungle surrounds it, light flows through it, and water appears at both ends—on the roof and in the garden. Everything is arranged around the large central volume, which organizes the house and connects its three levels.
Project / Location: Casa ÁBATON in Tulum, Mexico
Spaces / Rooms:
- 2 levels + rooftop
- 6 bedrooms
- 6 bathrooms
- Ground floor swimming pool (almost 12 m long) and rooftop pool
- Central void height: almost 10 m
- Built area: 286.50 m² + Terraces: 97.46 m²
- Usable area: 235.74 m²
- Lot size: 383.42 m²
Setting: The house is part of the La Privada community, which offers 24/7 security and controlled access, Clubhouse, Pool, Padel court //
Restaurants, fresh market, and convenience store across the street
Architect: ÁBATON (Madrid, ES)
Asking price: $1,680,000 USD